High-Rise Hotel DWG with Detailed Floor Layouts and Elevations
Tags
Ratings & Reviews
Be the first to share your experience with this product. Your review helps others make better decisions!
Description
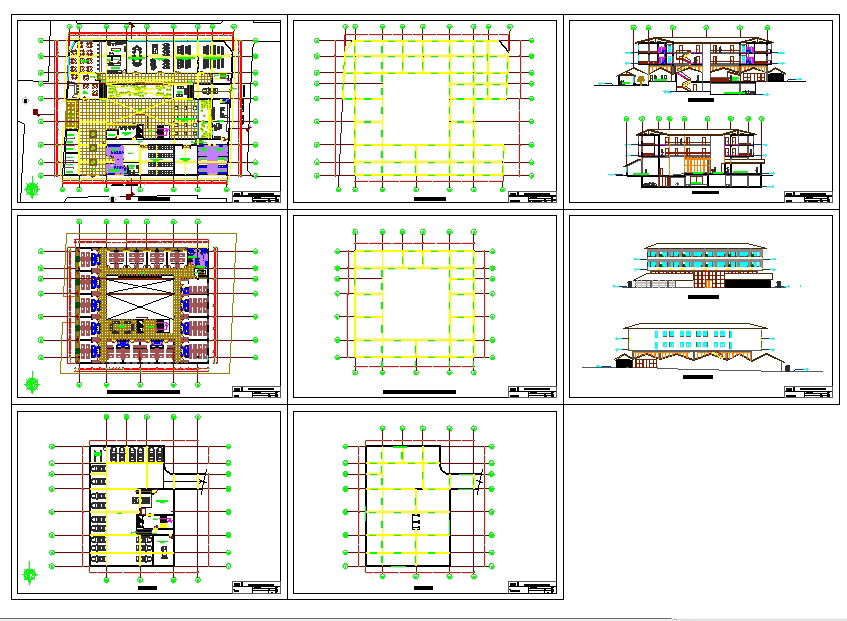
This High-Rise Hotel DWG provides a complete architectural plan suitable for luxury hotel design and urban hospitality projects. The detailed drawing includes full floor layouts, sections, and elevations, showing room arrangements, lobby areas, service zones, and circulation pathways. Each floor is meticulously designed with guest rooms, suites, restaurants, and recreational facilities, ensuring functional and aesthetic harmony throughout the building. The plans also feature parking arrangements, staircases, and elevator placements for optimal traffic flow. Architects, civil engineers, interior designers, and builders can use this DWG file to streamline planning and visualization, providing a professional reference for both construction and design review.




Uploaded by:
john kelly
Tags
Ratings & Reviews
Be the first to share your experience with this product. Your review helps others make better decisions!