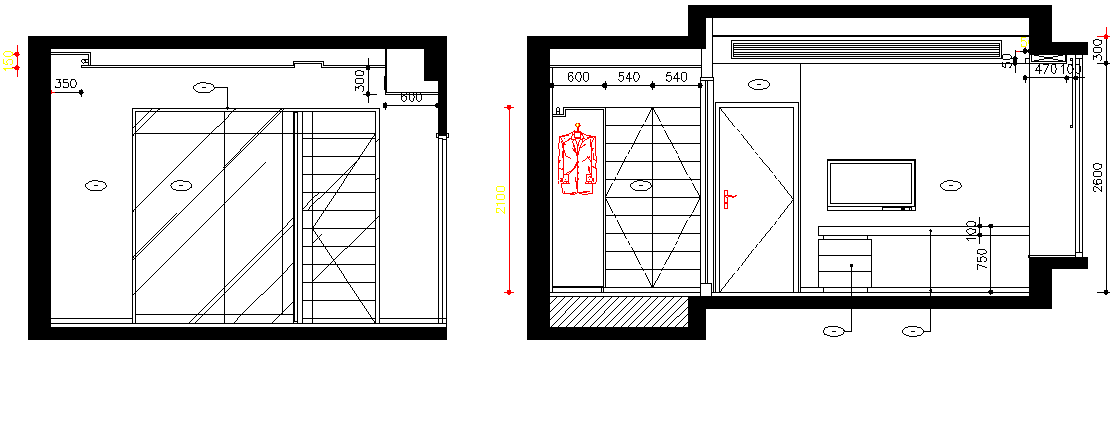
TV Unit Elevation Designs Layouts with Accurate Size Details
Tags
Ratings & Reviews
Be the first to share your experience with this product. Your review helps others make better decisions!
Description
This TV unit elevation CAD drawing presents detailed interior furniture layouts with accurate size details for modern living room planning. The drawing includes TV wall unit arrangement, storage cabinet sections, shelving layouts, wardrobe detailing, and furniture elevation references designed for residential interiors. It also highlights wall panel coordination, cabinet alignment, and entertainment area planning to support efficient interior space management and modern furniture organisation. The layout helps architects and interior designers coordinate TV furniture placement and decorative wall concepts effectively using AutoCAD files and CAD files.

Uploaded by:
Dipika
Tags
Ratings & Reviews
Be the first to share your experience with this product. Your review helps others make better decisions!