Mexican Restaurant Detail Plan CAD with Dining and Kitchen Layout
Tags
Ratings & Reviews
Be the first to share your experience with this product. Your review helps others make better decisions!
Description
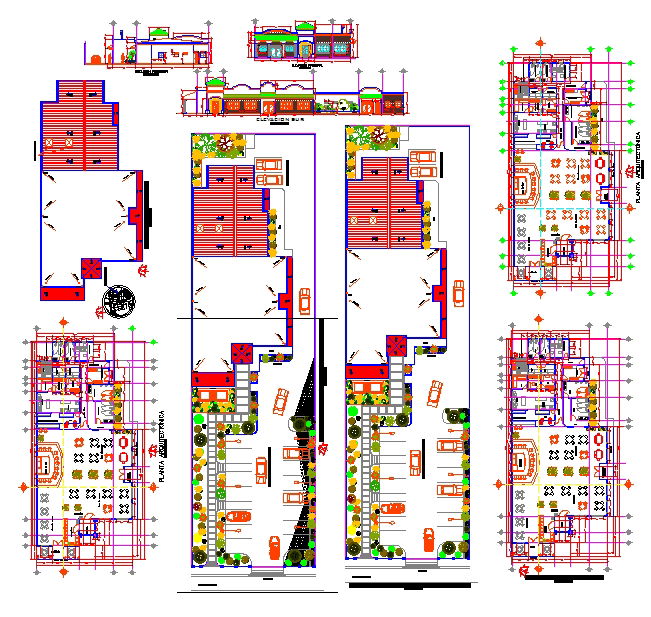
This Mexican Restaurant Detail Plan CAD drawing presents a complete architectural layout for a commercial restaurant with detailed dining, kitchen, and service area planning. The drawing includes entrance layout, reception counter, main dining hall, private dining zones, bar counter, kitchen area, storage and pantry rooms, washrooms, and staff circulation corridors. Furniture placement for tables, chairs, bar stools, and service counters is clearly marked along with circulation paths, door and window positioning, and wall thickness for accurate space planning. The layout provides clear guidance for architects, interior designers, and builders to execute a functional and aesthetically pleasing Mexican restaurant facility. The drawing set also contains sectional views, front and side elevations, and detailed layouts showing ceiling heights, roof structure, and facade composition. It highlights workflow between the kitchen and dining zones, service efficiency, and safety compliance.

Uploaded by:
Eiz Luna
Tags
Ratings & Reviews
Be the first to share your experience with this product. Your review helps others make better decisions!