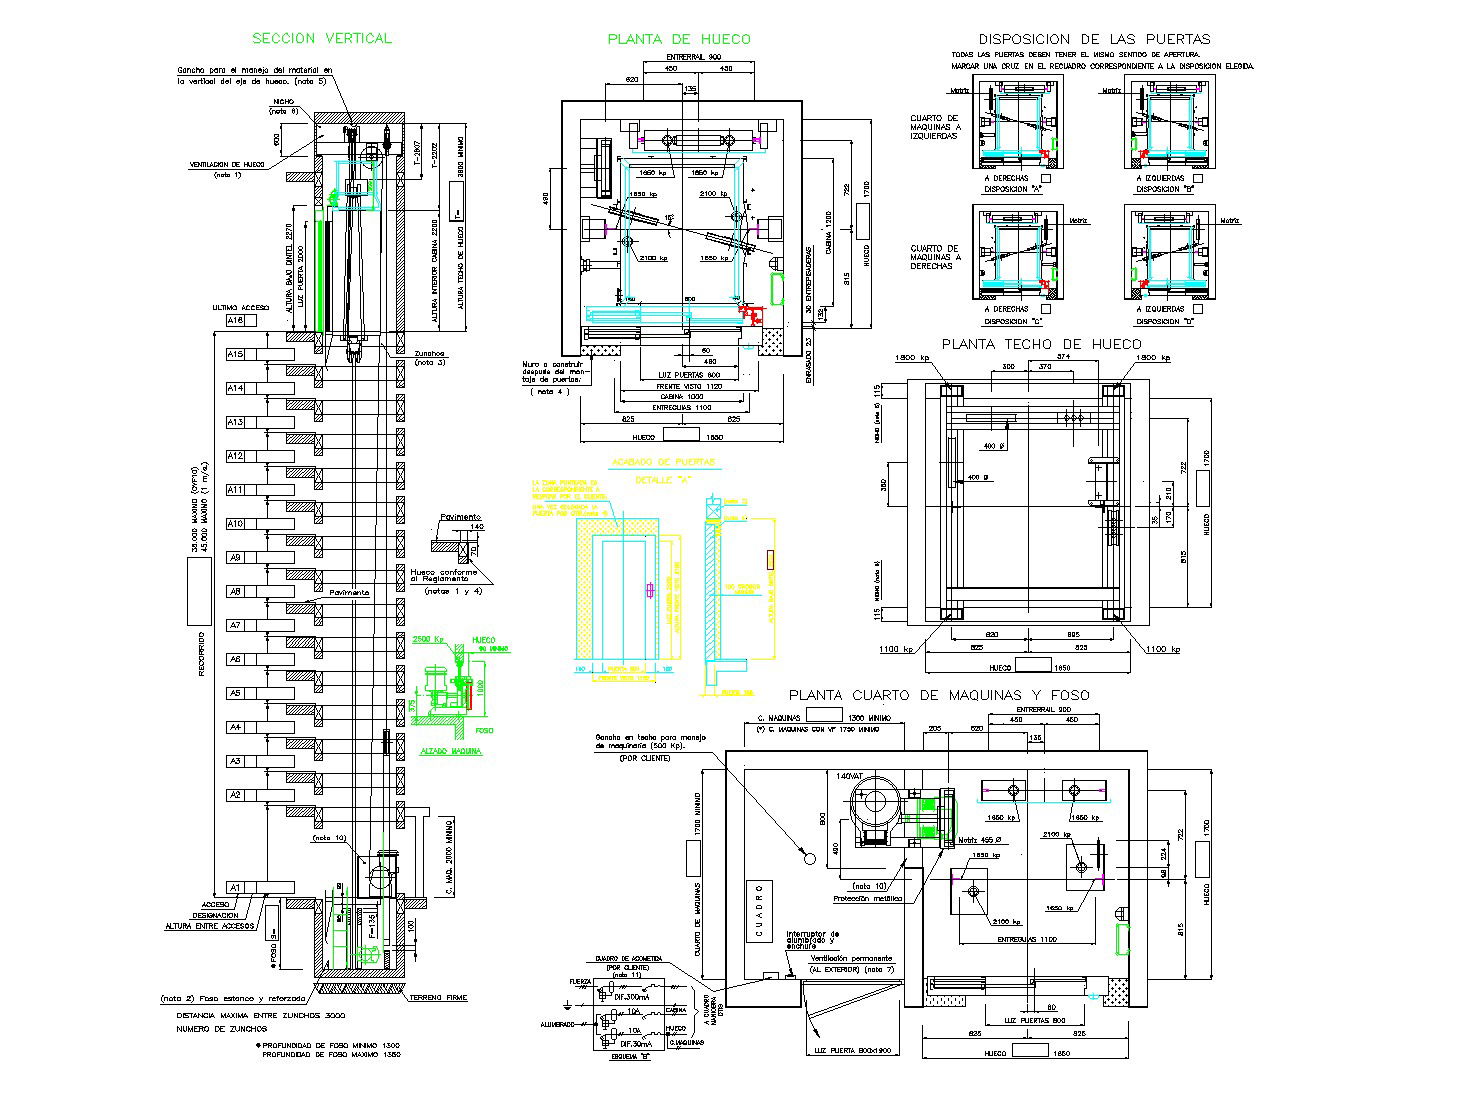
Detail Elevator Plan Layout AutoCAD DWG Drawing Download File
Tags
Ratings & Reviews
Be the first to share your experience with this product. Your review helps others make better decisions!
Description
Download detail elevator plan layout drawing in AutoCAD DWG format. This technical CAD drawing includes elevator shaft sections, lift cabin layouts, machine room planning, pit detailing, door arrangement configurations, roof opening plans, and dimensional drafting references suitable for residential and commercial building projects. The drawing is professionally prepared with organised engineering layouts and sectional coordination details for lift installation planning and vertical transportation system development. It helps in understanding elevator shaft arrangements, machine room configurations, and lift access planning for modern multi-storey building construction projects.

Uploaded by:
Dhara
Tags
Ratings & Reviews
Be the first to share your experience with this product. Your review helps others make better decisions!