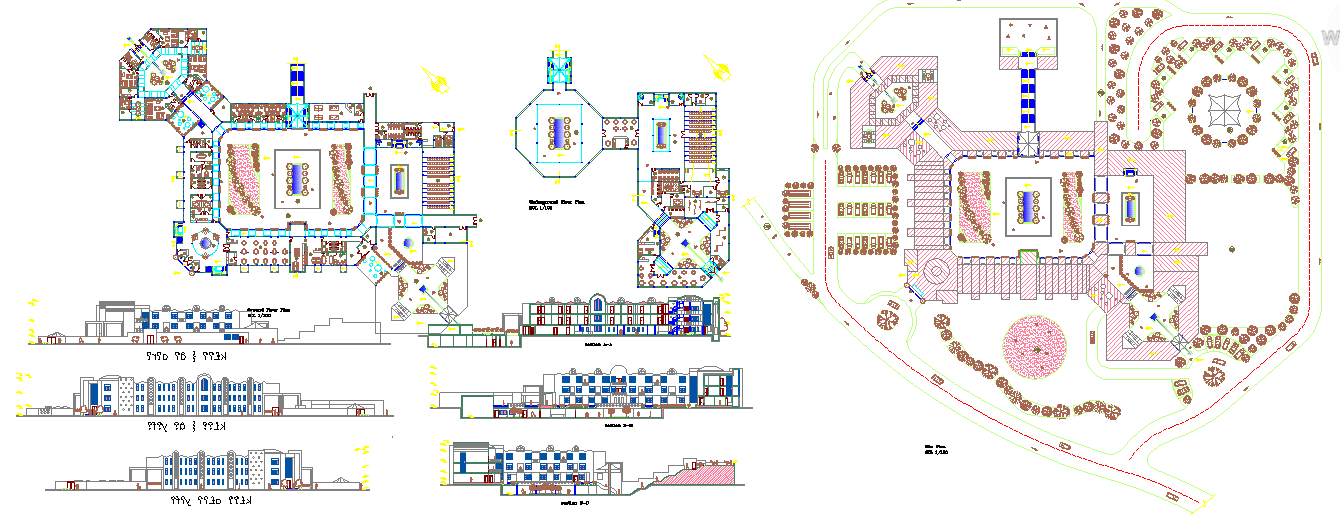
Resort Hotel Project DWG Plan with Guest Rooms, Pools and Layouts
Tags
Ratings & Reviews
Be the first to share your experience with this product. Your review helps others make better decisions!
Description
This extensive Resort Hotel Project DWG plan features detailed architectural layouts designed for professionals, including architects, civil engineers, interior designers, and builders. The plan highlights guest room arrangements, lobby spaces, restaurant, banquet and conference areas, recreational zones such as outdoor pool and landscaping, parking, service corridors, utility planning, elevators, and staircases with exact dimensions and annotations. Each area is clearly labeled with precise room measurements, circulation flow, structural details, wall thicknesses, and interior fixture coordination for efficient design, documentation, and execution planning. Ideal for use in AutoCAD, Revit, 3D Max, and SketchUp workflows, this drawing supports project visualization, client presentations, remodeling, and new construction processes.

Uploaded by:
Jafania Waxy
Tags
Ratings & Reviews
Be the first to share your experience with this product. Your review helps others make better decisions!