Hotel Plan Detail DWG: Floor Layout, Rooms, and Amenities Design
Tags
Ratings & Reviews
Be the first to share your experience with this product. Your review helps others make better decisions!
Description
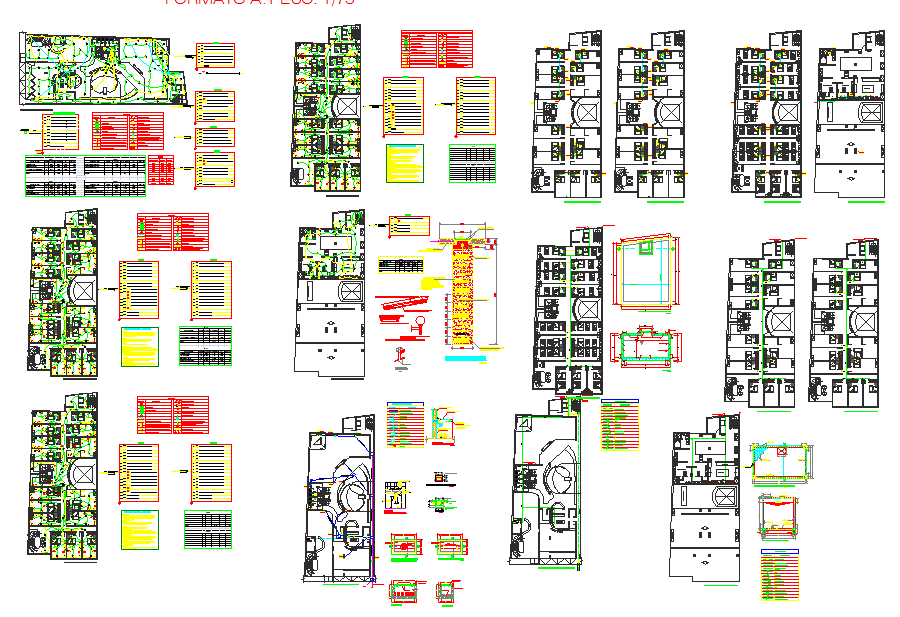
This Hotel Plan Detail DWG file provides a comprehensive design for a hotel, featuring detailed floor layouts, room configurations, and amenities. It includes various sections such as the lobby, guest rooms, bathrooms, corridors, dining areas, and service spaces, ensuring an efficient and comfortable hotel layout. The file also offers measurements and precise architectural details, making it a valuable resource for architects, civil engineers, and interior designers involved in hotel projects.
The design ensures maximum functionality and ease of movement for both guests and staff. It covers every essential aspect of a hotel, from guest room layouts to back-office areas, ensuring the facility is both practical and aesthetically pleasing. Whether for a boutique hotel or a large hotel chain, this DWG file offers the necessary tools to create an efficient and high-quality hospitality space. Download this Hotel Plan Detail DWG to simplify your design process and ensure accuracy in your project’s construction.

Uploaded by:
Harriet Burrows
Tags
Ratings & Reviews
Be the first to share your experience with this product. Your review helps others make better decisions!