Beach Side Restaurant Plan DWG: Layout, Design, and Measurements
Tags
Ratings & Reviews
Be the first to share your experience with this product. Your review helps others make better decisions!
Description
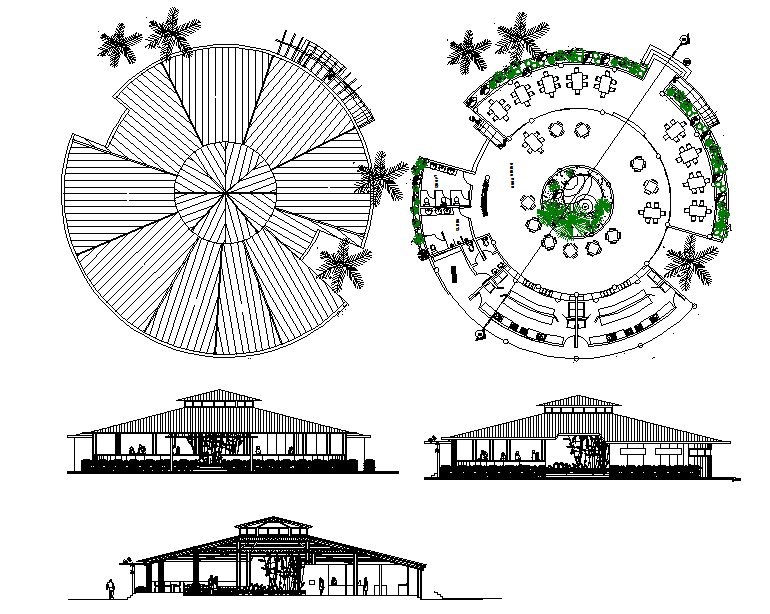
This Beach Side Restaurant Plan DWG file offers a detailed design for a coastal dining establishment, featuring a circular layout with outdoor seating, a central dining area, and panoramic views. The plan includes floor layouts, elevation views, and precise measurements to ensure the restaurant is functional and aesthetically pleasing. It also highlights key areas such as the kitchen, dining spaces, outdoor seating, and landscaping, ensuring an enjoyable dining experience with a focus on the surrounding beach environment.
The DWG file is ideal for architects, interior designers, and builders involved in creating beachside restaurants or similar coastal commercial establishments. With clear details on structural design, space allocation, and environmental considerations, this plan provides everything needed to bring your beachside restaurant project to life. Whether you're building a small, intimate dining space or a larger coastal restaurant, this file helps you execute a perfect design that fits both the natural environment and the business needs.




Uploaded by:
Jafania Waxy
Tags
Ratings & Reviews
Be the first to share your experience with this product. Your review helps others make better decisions!