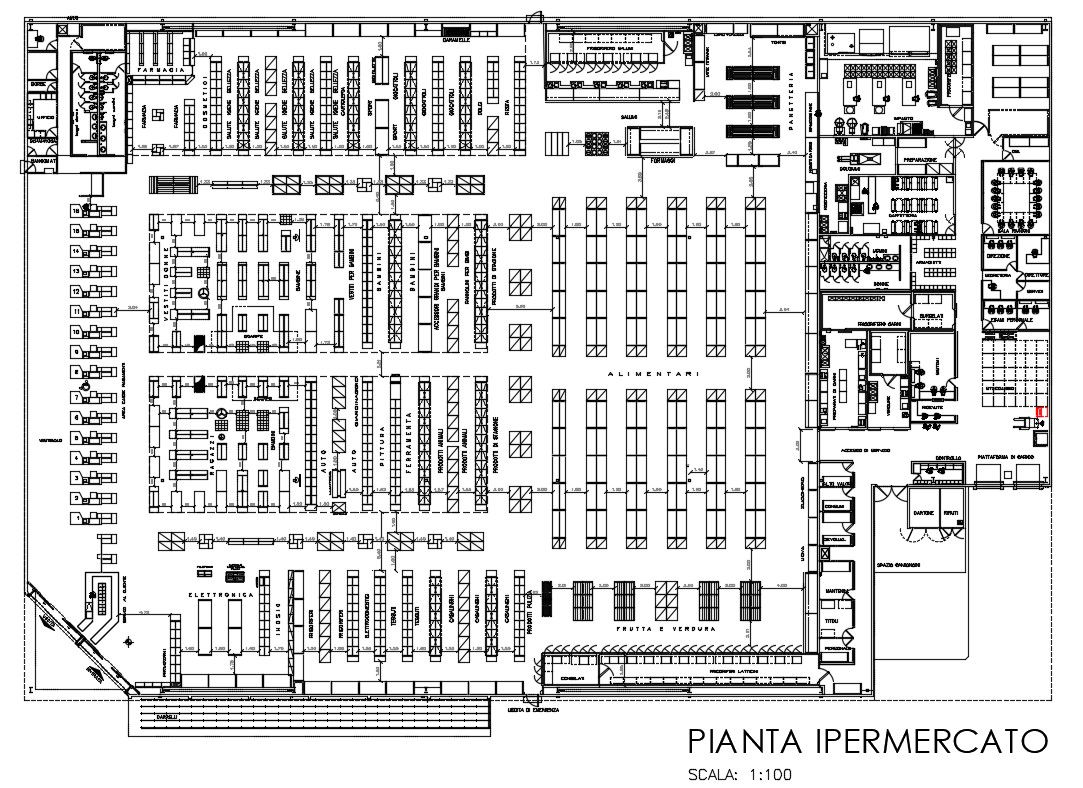
Local hypermarket distribution plan cad drawing details dwg file
Tags
#market#market dwg file#market design#market plan#market layout#market project
Ratings & Reviews
⭐
No Reviews Yet
Be the first to share your experience with this product. Your review helps others make better decisions!
★★★★★
Description
Local hypermarket distribution plan cad drawing details that includes a detailed view of market plant food, plant - supplies, plant - meat and seafood, lift - food, elevation - supplies, elevation - meat and seafood, cut a - a'- food, cut a - a'- supplies, cut a - a'meat and seafood, detail 2 (columns), detail 3 (cover), detail 5 (container), plane of axes and trusses, cut b - b'- food, masonry wall, blocks of 0.39x0.19x0.09 and much more of market project.

Uploaded by:
Justine
Tags
#market#market dwg file#market design#market plan#market layout#market project
Ratings & Reviews
⭐
No Reviews Yet
Be the first to share your experience with this product. Your review helps others make better decisions!
★★★★★