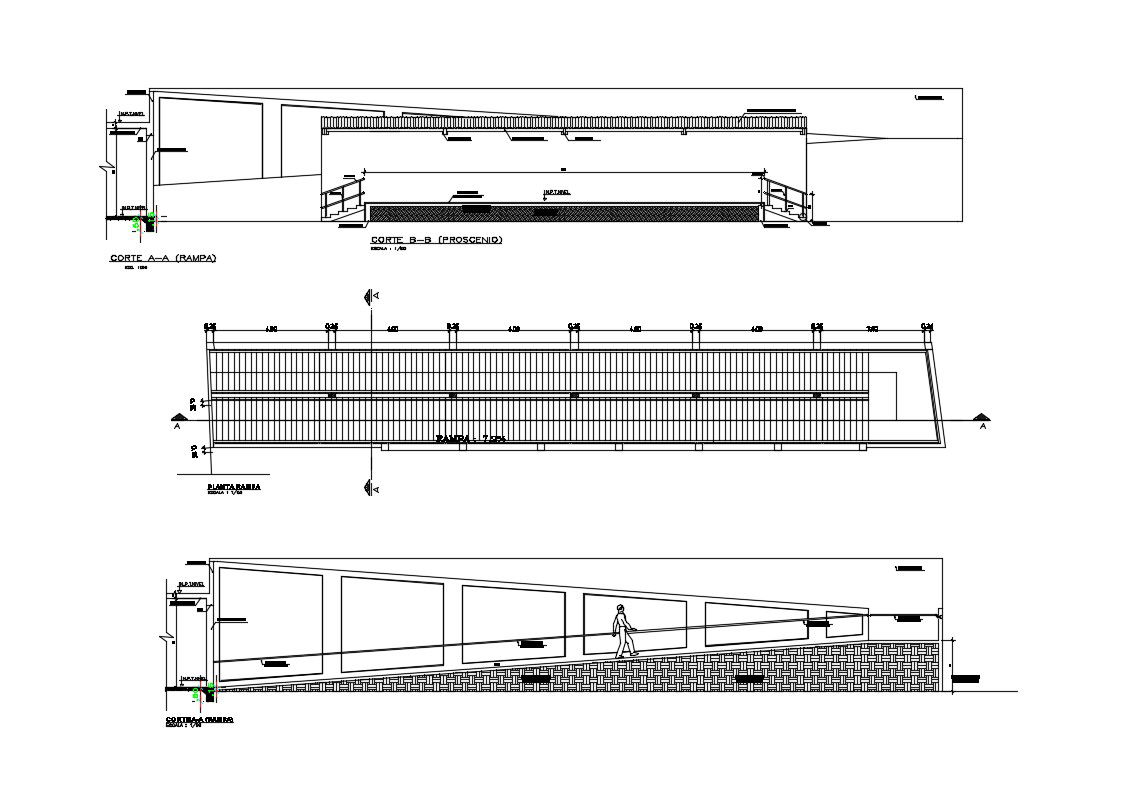
Ramp walk constructive structure details dwg file
Tags
#ramp#ramp dwg file#ramp design#ramp plan#ramp layout#ramp details
Ratings & Reviews
⭐
No Reviews Yet
Be the first to share your experience with this product. Your review helps others make better decisions!
★★★★★
Description
Ramp walk constructive structure details that includes a detailed view of vehicular blocking plant, colonial type adoquin, vehicular adoquin, gasket detail, grade section, adoquined plant and, pedestrian grade, general implementation, profile 1 section c, horizontal scale 1: 1000, vertical scale 1: 1000, single concrete, wall a build, border of, cut aa, type (pedestrian pawn), cut 1-1, type (vehicular buffing), grid detail, landscaping details, road details, side walk details, dimensions details, technical specifications and much more of ramp details.

Uploaded by:
Vaishali
Tags
#ramp#ramp dwg file#ramp design#ramp plan#ramp layout#ramp details
Ratings & Reviews
⭐
No Reviews Yet
Be the first to share your experience with this product. Your review helps others make better decisions!
★★★★★