Curve Hospital Plan Design with Measured Floors and Interior Layouts
Tags
Ratings & Reviews
Be the first to share your experience with this product. Your review helps others make better decisions!
Description
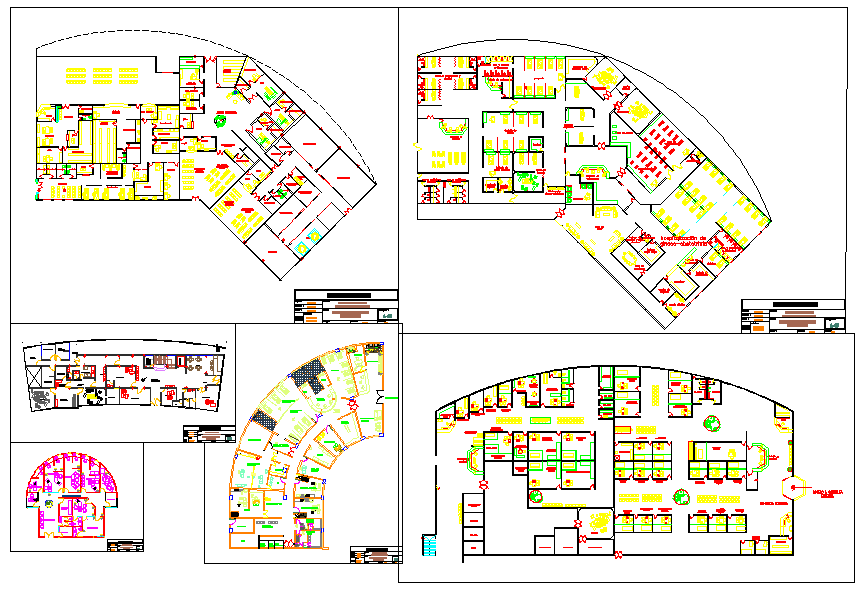
This curve hospital plan design drawing provides a detailed layout of a modern healthcare facility prepared in AutoCAD format with precise measurements and interior layouts. The plan includes patient wards, consultation rooms, treatment areas, administrative offices, staff rooms, service corridors, diagnostic zones, and waiting areas. Each floor is dimensioned with wall thickness, door placements, furniture arrangements, and circulation paths to ensure functional efficiency and professional architectural reference. Grid lines, annotations, and scaled layouts allow architects and civil engineers to study spatial distribution, patient flow, and operational workflows within the curved building layout.
The drawing also presents multiple floor arrangements with clear zoning for medical, administrative, and service areas, ensuring smooth connectivity and accessibility. Measured layouts assist professionals in evaluating space utilization, construction feasibility, and adherence to hospital design standards. This AutoCAD DWG file is suitable for architects, interior designers, civil engineers, and students working on hospital or healthcare facility projects. The curve hospital plan supports professional workflows in AutoCAD, Revit, 3d Max, and SketchUp, making it a practical reference for hospital interior design, structural planning, and functional layout development.




Uploaded by:
Neha mishra
Tags
Ratings & Reviews
Be the first to share your experience with this product. Your review helps others make better decisions!