Club House Plan DWG with Fully Measured Layouts and Sections
Tags
Ratings & Reviews
Be the first to share your experience with this product. Your review helps others make better decisions!
Description
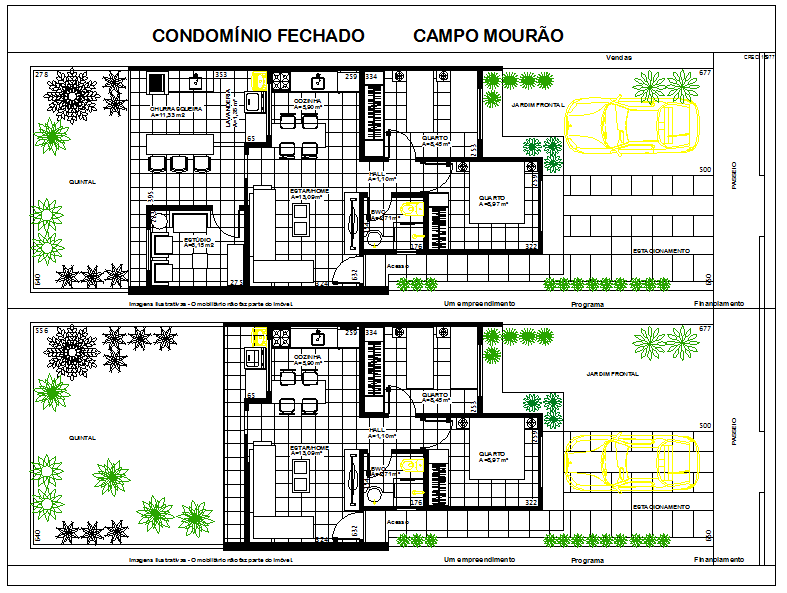
This Club House Plan DWG provides a detailed, fully measured layout ideal for community center design. The drawing includes precise floor plans, circulation areas, recreational spaces, meeting rooms, and service zones. Each section is dimensioned accurately, allowing architects, civil engineers, and interior designers to plan and execute the project efficiently. Key functional areas, including lounges, multipurpose halls, administrative offices, and outdoor spaces, are clearly indicated. The plan ensures optimal space utilization, accessibility, and smooth movement for visitors and staff alike.
In addition to the floor plan, this DWG file includes sectional views, structural details, and elevation references for walls, columns, and roof structures. These details allow professionals to understand load-bearing elements and construction requirements. Compatible with AutoCAD, Revit, 3D Max, and other CAD software, this file provides a versatile resource for design modifications, project presentations, and construction planning. The Club House Plan DWG is a valuable tool for designers and planners seeking a comprehensive reference for creating functional, aesthetic, and well-organized community buildings.




Uploaded by:
Jafania Waxy
Tags
Ratings & Reviews
Be the first to share your experience with this product. Your review helps others make better decisions!