Furniture DWG Plan with Wood, Metal and Plastic Component Layouts
Tags
Ratings & Reviews
Be the first to share your experience with this product. Your review helps others make better decisions!
Description
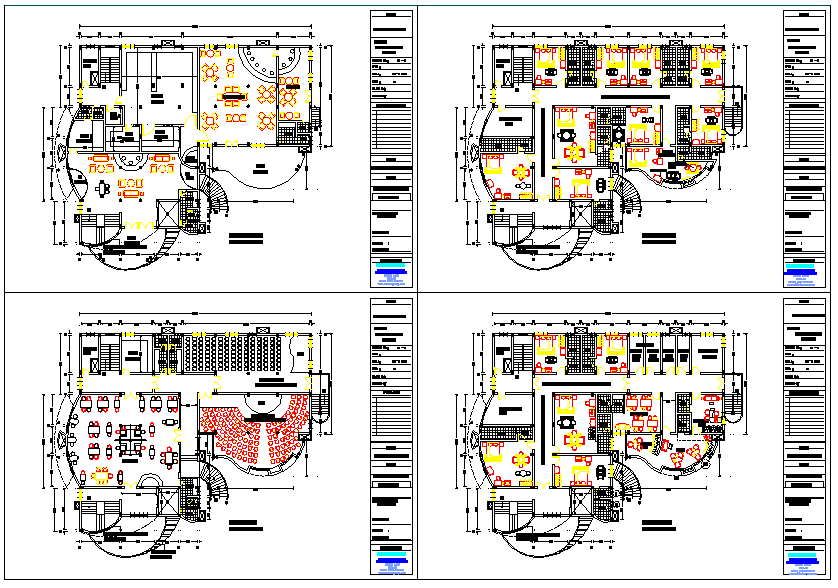
This AutoCAD DWG file provides a comprehensive Furniture Detail Plan, including detailed layouts of tables, chairs, cabinets, and decorative furniture components. The drawing covers elements made from wood, metal, and plastic, with precise dimensions and construction joints. Architects, interior designers, and civil engineers can use this file to plan, visualize, and implement furniture placement and construction accurately. The plan also reflects cultural and traditional woodworking styles, making it suitable for both residential and commercial interior projects.
The DWG includes section and elevation views of all furniture components to provide insight into assembly, height, and structural details. Placement-ready blocks are compatible with AutoCAD, Revit, 3D Max, and Google SketchUp for efficient interior planning. This Furniture Detail Plan DWG ensures functional layouts, accurate dimensions, and professional guidance for designers and builders. It is ideal for interior design projects requiring precise and detailed documentation of furniture elements, material selection, and woodworking techniques, allowing for optimized space utilization and realistic interior visualization.

Uploaded by:
john kelly
Tags
Ratings & Reviews
Be the first to share your experience with this product. Your review helps others make better decisions!