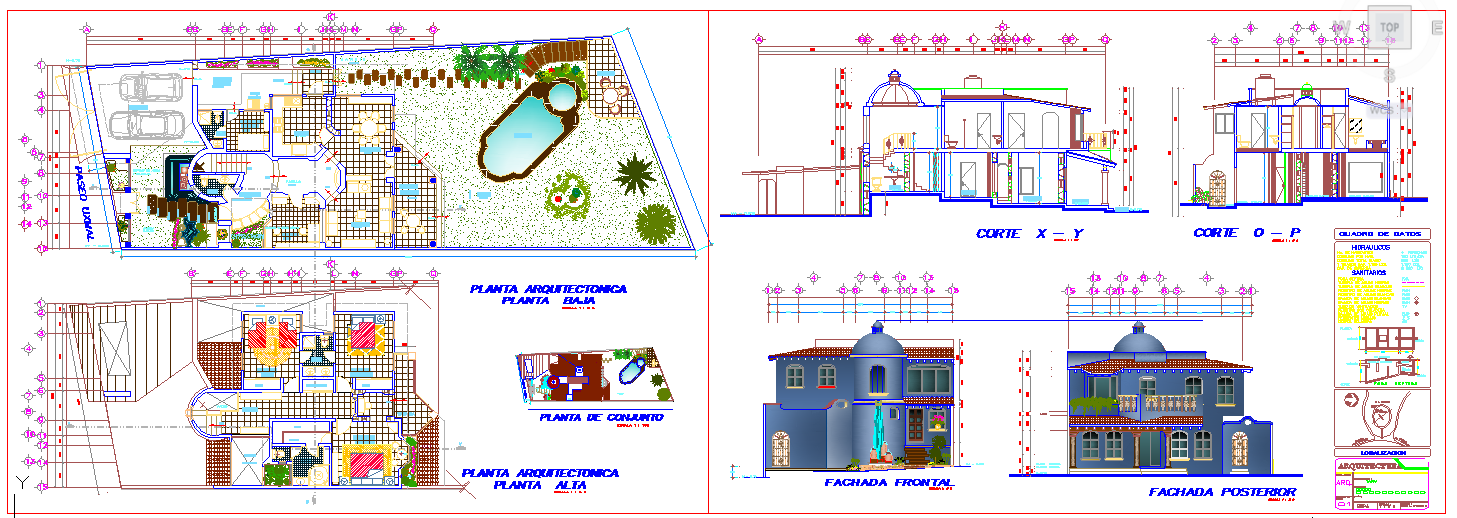
Modern Bungalows Floor Plan Elevations Sections 40x30 ft DWG
Tags
Ratings & Reviews
Be the first to share your experience with this product. Your review helps others make better decisions!
Description
Explore this Modern Bungalows DWG file featuring a single-storey 40x30 ft layout designed for convenient living with no stairs between areas. The file includes detailed floor plans, elevations, sectional views, and furniture layouts for all living spaces, including the living room, kitchen, bedrooms, bathrooms, and utility areas. Architects, interior designers, civil engineers, and builders can use this CAD file to plan efficient layouts, optimize natural light, and create functional, modern bungalow interiors. Each drawing provides accurate dimensions, sectional details, and construction-ready layouts for professional project execution. Compatible with AutoCAD, 3D Max, Revit, and SketchUp, this DWG file streamlines workflow and ensures precise implementation for residential projects. Ideal for both academic study and real-world applications, this modern bungalow design emphasizes spatial efficiency, ease of movement, and comfort. Enhance design projects with ready-to-use CAD plans, detailed elevations, and practical sectional drawings tailored for contemporary bungalow living.

Uploaded by:
Jafania Waxy
Tags
Ratings & Reviews
Be the first to share your experience with this product. Your review helps others make better decisions!