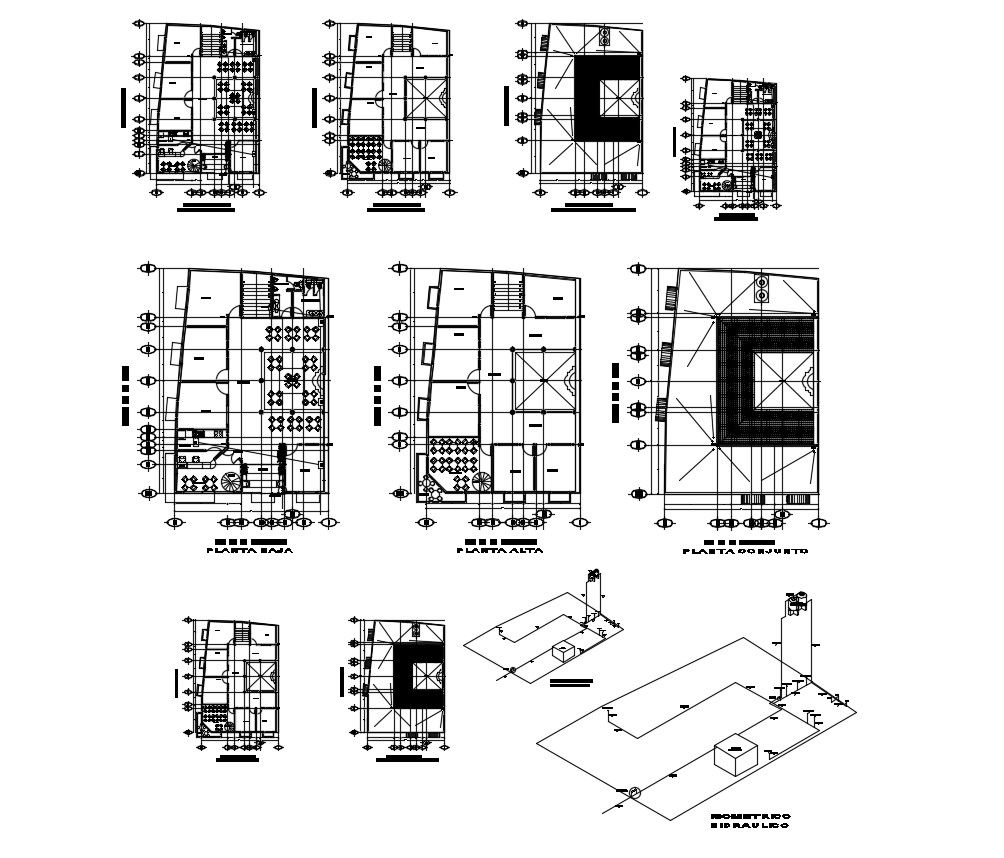
Restaurant Layout AutoCAD File with Ground,First Floor,and Terrace
Tags
#restaurant layout AutoCAD#restaurant seating plan#kitchen design DWG#banquet area layout#restaurant floor plan CAD#terrace restaurant design
Ratings & Reviews
⭐
No Reviews Yet
Be the first to share your experience with this product. Your review helps others make better decisions!
★★★★★
Description
This AutoCAD file provides a complete restaurant layout, including ground floor, first floor, and terrace layouts. It features detailed designs for seating areas, cafeteria, kitchen, toilets, banquet space, and more. Ideal for architects, interior designers, and restaurant planners, this file helps in visualizing the full spatial arrangement for efficient restaurant design.
With precise dimensions and clearly marked sections, this file ensures you have all the details needed for both functional and aesthetic planning.

Uploaded by:
K.H.J Jani
Tags
#restaurant layout AutoCAD#restaurant seating plan#kitchen design DWG#banquet area layout#restaurant floor plan CAD#terrace restaurant design
Ratings & Reviews
⭐
No Reviews Yet
Be the first to share your experience with this product. Your review helps others make better decisions!
★★★★★