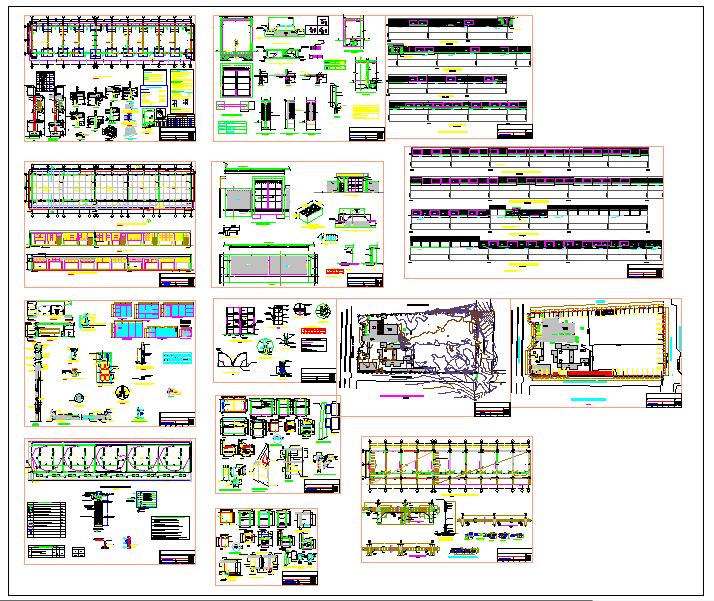
College Classroom Plan with Layout, Design, and Measurements
Tags
Ratings & Reviews
Be the first to share your experience with this product. Your review helps others make better decisions!
Description
This college classroom plan DWG file provides a comprehensive layout and design, perfect for educational spaces. It includes all necessary dimensions and details for creating an efficient, functional classroom environment. The plan ensures that the layout allows for optimal seating arrangements, proper lighting, and space for educational tools, making it suitable for colleges, universities, and training centers.
Ideal for architects, interior designers, and builders, this DWG file offers flexibility for customization and modifications according to specific needs. Whether you’re designing a new classroom or renovating an existing one, the clear measurements and detailed design make this plan an essential tool for creating a productive and comfortable learning space.




Uploaded by:
Neha mishra
Tags
Ratings & Reviews
Be the first to share your experience with this product. Your review helps others make better decisions!