Hotel Building Plan with Detailed Layout and Guest Facilities
Tags
Ratings & Reviews
Be the first to share your experience with this product. Your review helps others make better decisions!
Description
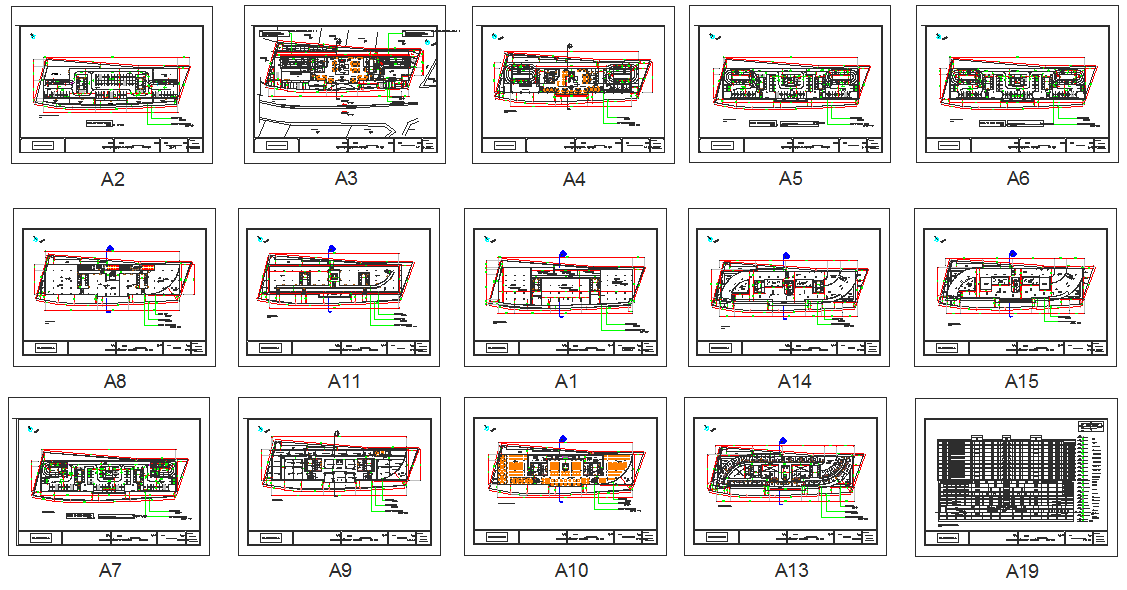
This Hotel Building Plan DWG file includes a comprehensive layout for a hotel building, featuring essential areas such as guest rooms, lobbies, dining areas, and additional guest facilities like a swimming pool, business center, and conference spaces. The design also incorporates childcare areas and social function services, making it suitable for larger hotels that cater to diverse guest needs. The floor plan includes detailed measurements and clear room placements, ensuring the building’s functionality and flow. The file is designed for use in AutoCAD, 3D Max, Revit, and Google SketchUp, making it a versatile tool for architects, civil engineers, and interior designers working on hospitality projects. Detailed annotations throughout the drawing guide the development process, ensuring seamless integration of all facilities within the design. This plan is ideal for both new hotel constructions and renovations, offering a clear and practical foundation for efficient hotel operations.

Uploaded by:
Neha mishra
Tags
Ratings & Reviews
Be the first to share your experience with this product. Your review helps others make better decisions!