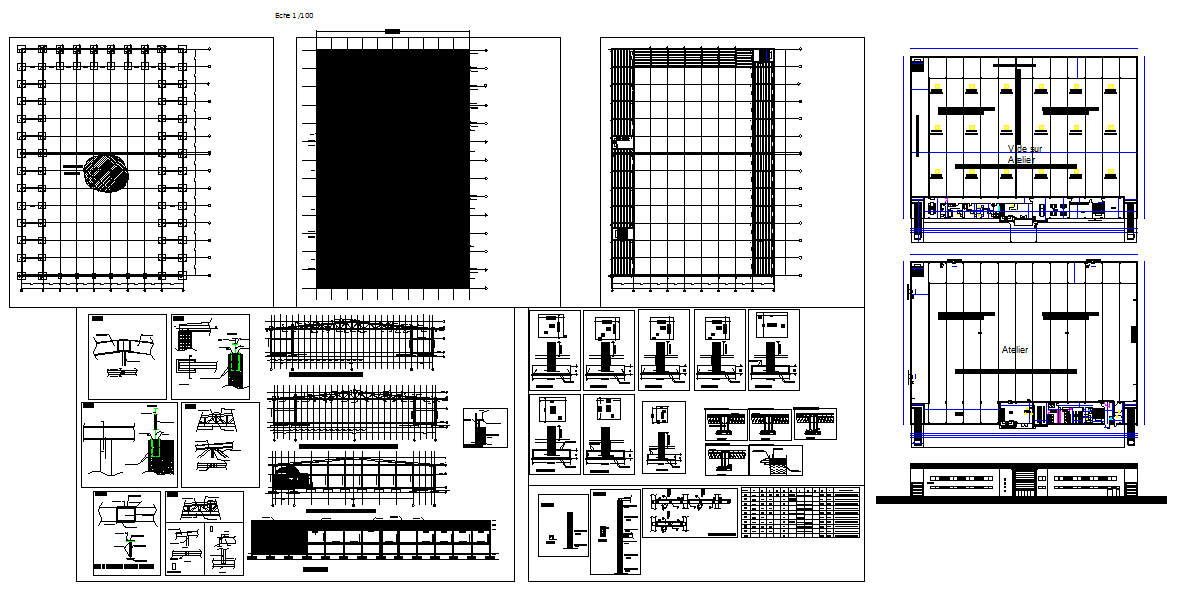
Industrial Machine Detail Design AutoCAD Drawing with Measurements
Tags
Ratings & Reviews
Be the first to share your experience with this product. Your review helps others make better decisions!
Description
This Industrial Machine detail design DWG file provides a comprehensive blueprint of heavy machinery used in industrial applications. The drawing includes precise dimensions, mechanical components, assembly details, and sectional views, making it ideal for engineers, designers, and architects involved in machine layout, factory planning, and industrial automation. Each part of the machinery is carefully annotated to ensure accuracy and ease of interpretation. Professionals can use this file to streamline production workflows, optimize machine installation, and enhance safety and operational efficiency in industrial settings.
The AutoCAD drawing is compatible with popular design software such as AutoCAD, Revit, 3D Max, and SketchUp. It includes all critical measurements, component positioning, and construction specifications required for accurate fabrication or simulation. This detailed machine plan ensures clarity in industrial layouts, assists in equipment management, and facilitates the visualization of complex mechanical systems. Ideal for factory designers, mechanical engineers, and industrial planners, this DWG file is a valuable resource for anyone needing detailed industrial machinery documentation.

Uploaded by:
Harriet Burrows
Tags
Ratings & Reviews
Be the first to share your experience with this product. Your review helps others make better decisions!