Sport Centre Gate Design Drawing With Sectional Arch And Dimensions
Tags
Ratings & Reviews
Be the first to share your experience with this product. Your review helps others make better decisions!
Description
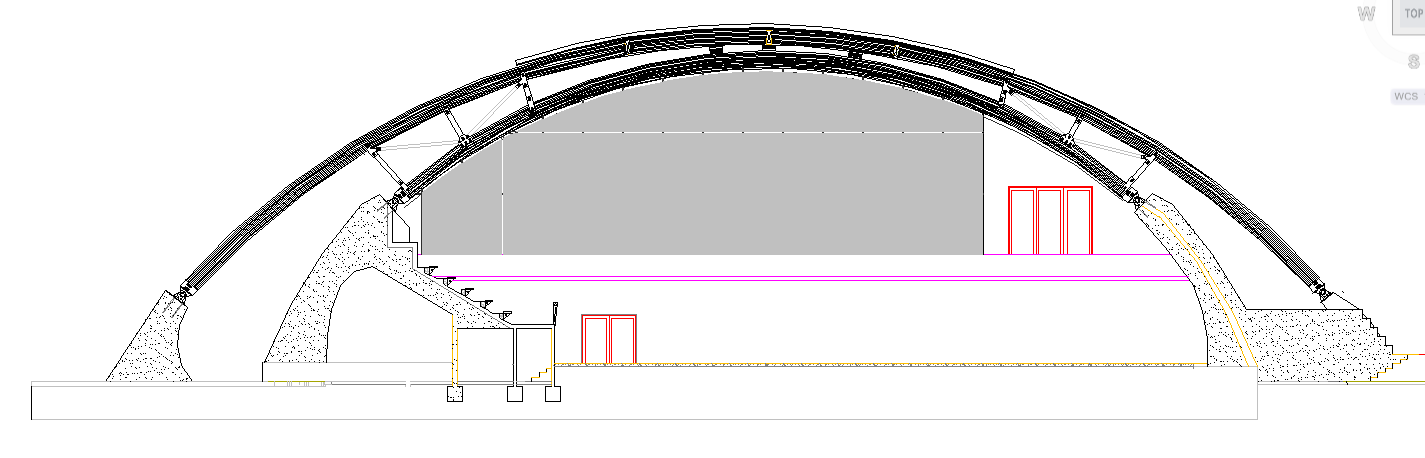
This sports centre gate design AutoCAD drawing shows a detailed sectional view of a curved entry structure designed for large sports facilities. The drawing illustrates an arched gate profile with overall span width and height clearly defined, showing roof curvature, structural ribs, and supporting side walls. Entry gate openings, access doors, and internal clear heights are marked with accurate measurements for construction reference. The gate structure includes stepped foundations, side retaining walls, and ground-level alignment, providing a clear understanding of how the sports centre gate integrates with the site and surrounding levels.
The drawing also presents construction-level details such as slab thickness, footing depth, and roof support connections along the arch. Material build-up for the curved roof, support brackets, and anchoring points is represented through sectional detailing. Door positioning, circulation clearance, and structural transitions are dimensioned to support execution accuracy. This sports centre gate design AutoCAD DWG file is organised with clear layers, consistent scaling, and readable annotations, making it suitable for architects, civil engineers, interior designers, and builders involved in sports complex entry design and construction planning.




Uploaded by:
Jafania Waxy
Tags
Ratings & Reviews
Be the first to share your experience with this product. Your review helps others make better decisions!