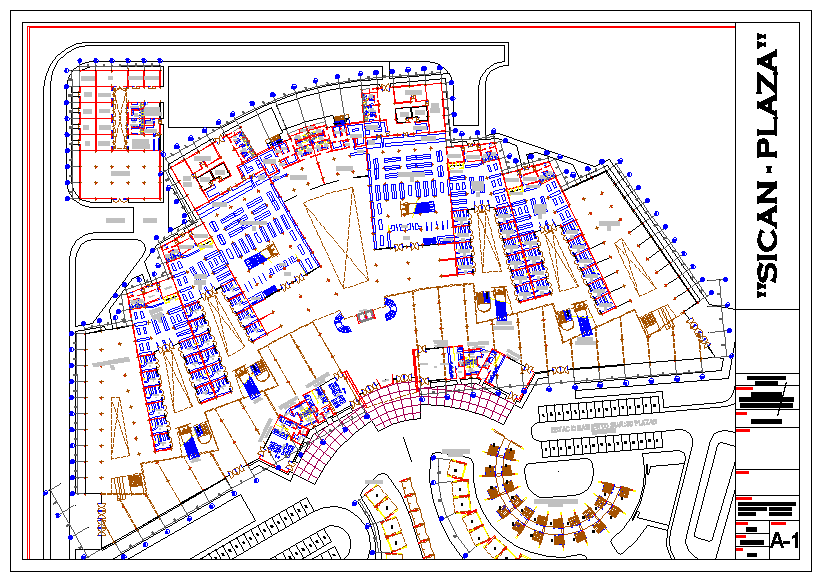
Small Shopping Complex Design with Mall Cinema Parking and Showrooms
Tags
Ratings & Reviews
Be the first to share your experience with this product. Your review helps others make better decisions!
Description
This Small Shopping Complex Design DWG file offers a comprehensive layout including a mall, cinema, parking, showrooms, and restaurant areas. The drawing includes detailed measurements and floor plans, ensuring functional and efficient use of space. Architects, civil engineers, interior designers, and builders can use this design to create professional presentations, optimize space, and visualize the final commercial complex. The file includes accurate sectional views and detailed architectural elements for each zone, making it suitable for both large and small-scale commercial projects. The DWG file is compatible with AutoCAD, 3D Max, Revit, and SketchUp, ensuring smooth integration into professional workflows. Download this detailed design file to improve planning, enhance space management, and create high-quality shopping complex layouts for your next commercial project.

Uploaded by:
john kelly
Tags
Ratings & Reviews
Be the first to share your experience with this product. Your review helps others make better decisions!