Municipal Market Design with Detailed Layout for Groceries and More
Tags
Ratings & Reviews
Be the first to share your experience with this product. Your review helps others make better decisions!
Description
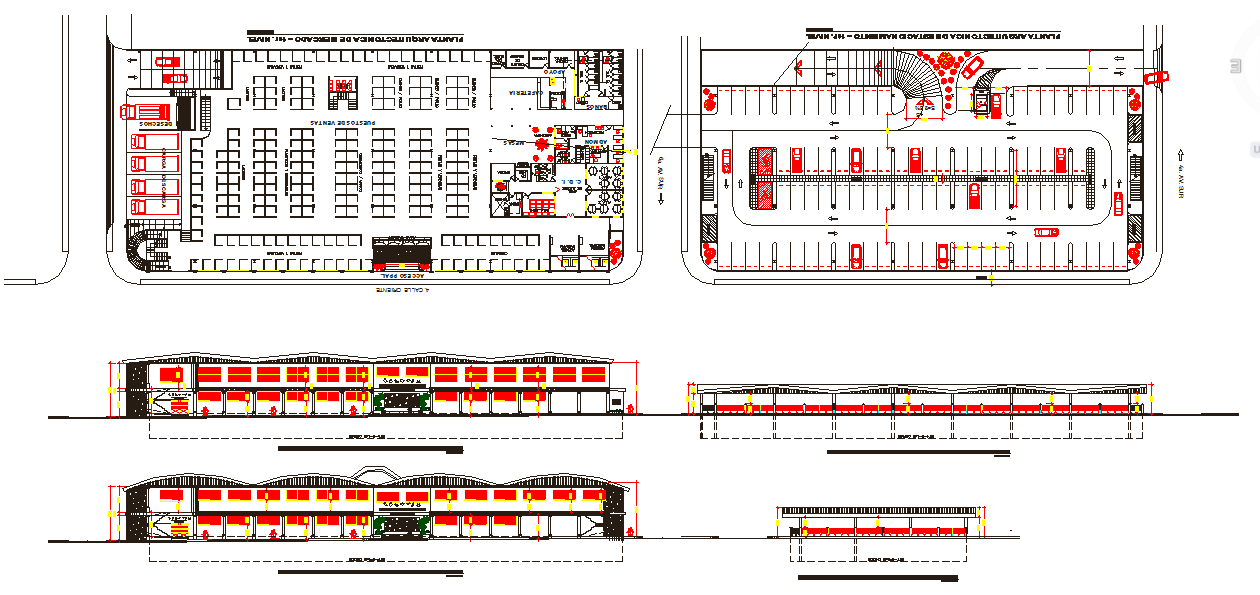
This Municipal Market DWG file provides a comprehensive design for a shopping centre focused on daily essentials like vegetables, fruits, and groceries. The layout includes detailed measurements for market stalls, aisles, service areas, and common spaces to ensure optimal space usage. Perfect for architects, interior designers, civil engineers, and builders, this design supports AutoCAD, 3D Max, Revit, and SketchUp, ensuring seamless integration into your workflows. The file includes comprehensive details for practical construction and planning, providing clear guidance for market and commercial space development. With efficient use of space and customer flow, this design is ideal for any modern municipal market or community shopping centre. Access this file to improve your planning process, optimize layout design, and deliver a functional market space tailored for daily shopping needs.




Uploaded by:
Jafania Waxy
Tags
Ratings & Reviews
Be the first to share your experience with this product. Your review helps others make better decisions!