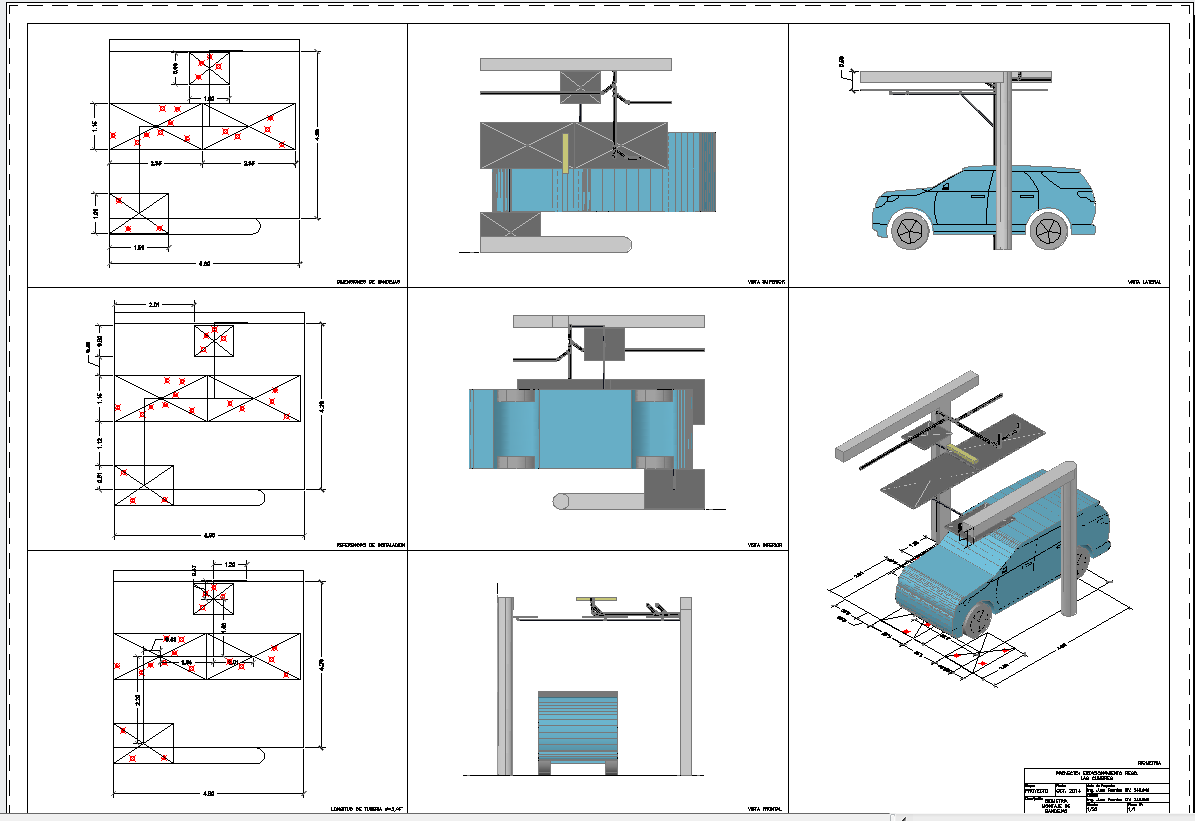
Car Parking Design Layout With 2.5 m x 5 m Bays And Roof Detail
Tags
Ratings & Reviews
Be the first to share your experience with this product. Your review helps others make better decisions!
Description
This AutoCAD DWG drawing presents a detailed car parking design prepared for residential and commercial building projects. The plan shows standard car parking bays sized at 2.5 m x 5.0 m with clearly marked parking lines, circulation paths, and driveway widths of 6.0 m for smooth vehicle movement. The car parking design includes accurate parking layout, car parking plan, parking structure detail, covered car parking drawing, and car parking roof construction detail with full dimensional clarity. Structural elements such as columns, beam positions, and slab layout are shown in coordination with parking spaces. Roof details include slab thickness of 150 mm with support alignment for covered parking areas. All dimensions are provided in metres and millimetres to support execution and detailing. This car parking design autocad file is suitable for architects, engineers, and designers preparing coordinated site and building drawings.




Uploaded by:
Harriet Burrows
Tags
Ratings & Reviews
Be the first to share your experience with this product. Your review helps others make better decisions!