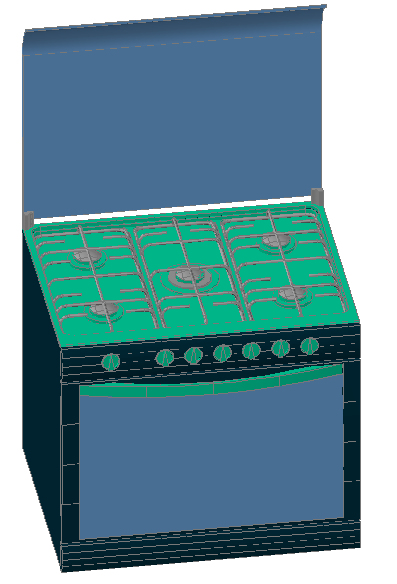
3D Gas Cooking Range Model with Burner Details in AutoCAD DWG
Tags
Ratings & Reviews
Be the first to share your experience with this product. Your review helps others make better decisions!
Description
This AutoCAD DWG file presents a detailed 3D gas cooking range model with multiple burners, control knobs, oven section, and back panel support. The drawing shows accurate measurements in millimeters, including burner spacing, stove height, width, depth, control panel alignment, and oven door dimensions. The model includes top view cooking surface, front control layout, side structure, and complete body frame design. All elements are arranged for a clear understanding of kitchen equipment installation and manufacturing reference.
This professional CAD drawing is useful for architects, interior designers, kitchen planners, civil engineers, and equipment manufacturers. The DWG file helps in planning modular kitchens, commercial cooking spaces, and residential layouts. With precise dimensions, clean 3D modeling, and a standardized drafting format, this gas cooking range drawing improves accuracy in space planning, material estimation, and equipment placement for kitchen and hospitality projects.




Uploaded by:
Harriet Burrows
Tags
Ratings & Reviews
Be the first to share your experience with this product. Your review helps others make better decisions!