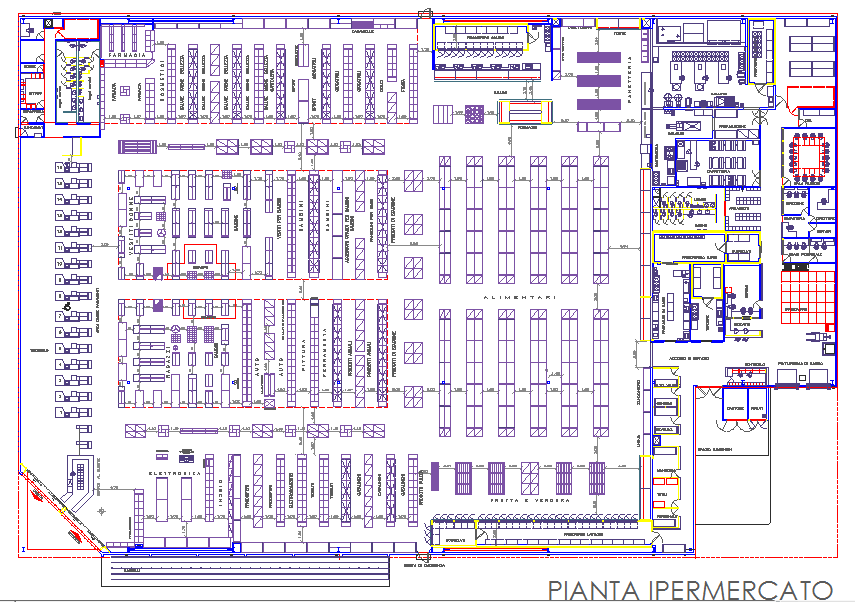
Super Market and Department Store AutoCAD Drawing with Multi-Floor
Tags
Ratings & Reviews
Be the first to share your experience with this product. Your review helps others make better decisions!
Description
This Super Market and Department Store AutoCAD drawing provides a complete commercial planning layout for modern retail architecture. The DWG file includes ground-floor parking, first and second-floor retail layouts, circulation zones, and service areas. Furniture arrangement, shelving placement, and checkout counters are included to illustrate functional commercial planning. Standard architectural measurements and spacing are maintained for circulation, accessibility, and safety, ensuring a practical and efficient retail environment.
The drawing is ideal for architects, interior designers, civil engineers, and builders working on shopping malls, supermarkets, and department stores. This AutoCAD file allows for easy editing, accurate measurement, and integration into professional software like AutoCAD, Revit, 3ds Max, or SketchUp. Downloading this file through a Cadbull subscription provides professionals with high-quality CAD resources that save drafting time, improve design accuracy, and support commercial project visualization, planning, and execution. It is perfect for presenting modern retail layouts, architectural planning, and multi-floor interior design for large-scale commercial projects.

Uploaded by:
Liam White
Tags
Ratings & Reviews
Be the first to share your experience with this product. Your review helps others make better decisions!