Wooden Bridge Structural Design Drawing with Deck Beam and Support
Tags
Ratings & Reviews
Be the first to share your experience with this product. Your review helps others make better decisions!
Description
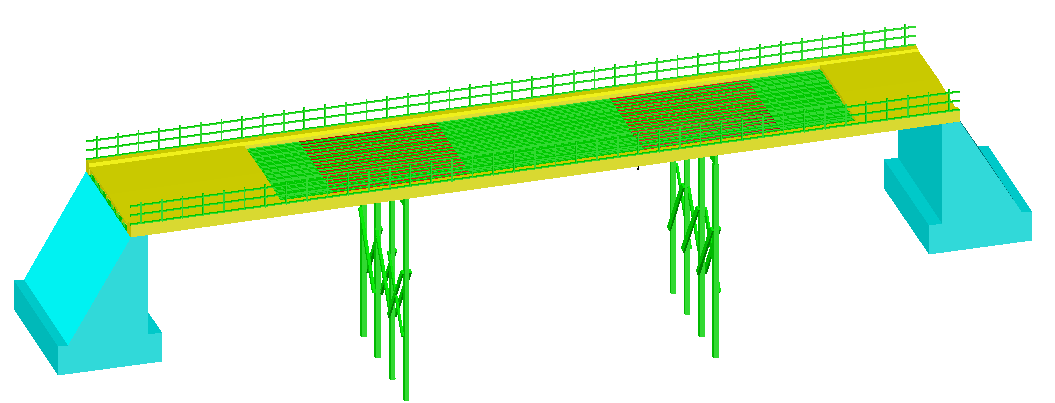
This AutoCAD drawing illustrates a detailed wooden bridge structural design with clear plan view and sectional representation prepared for practical engineering use. The drawing shows timber deck alignment, longitudinal beam arrangement, transverse supports, and end bearing connections with abutment zones. Carriageway width, deck thickness, spacing of wooden members, and level transitions are defined through measured annotations to support accurate interpretation. The layout also reflects slope conditions at the bridge approaches and the relationship between deck elements and ground levels, making it suitable for small span road and pedestrian bridge planning.
The design further represents traditional timber bridge construction principles, including load distribution through wooden beams, deck planking orientation, and foundation support positioning. Structural dimensions, reference lines, and layout clarity allow architects and civil engineers to integrate the drawing into broader infrastructure or landscape projects. This drawing is useful for AutoCAD-based workflows and supports coordination with Revit, 3D Max, and SketchUp for visualization and structural planning of wooden bridge solutions.




Uploaded by:
Harriet Burrows
Tags
Ratings & Reviews
Be the first to share your experience with this product. Your review helps others make better decisions!