Modern Restaurant Project Design with Coffee Shop and Majlis Layout
Tags
Ratings & Reviews
Be the first to share your experience with this product. Your review helps others make better decisions!
Description
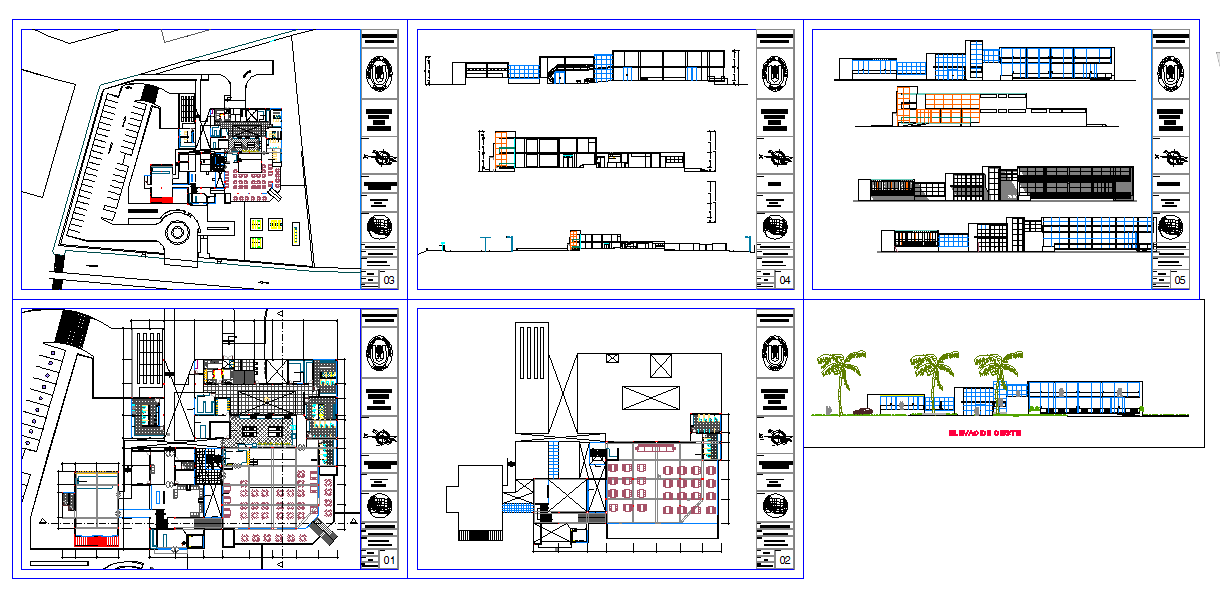
This AutoCAD restaurant project drawing presents a complete interior layout design covering coffee shop planning and dining space organization. The drawing includes a modern coffee shop setup with a clearly defined pastry display vitrine, service counter arrangement, and customer circulation zones. Seating areas are properly planned with table spacing, chair layouts, and functional pathways to ensure comfort and smooth movement. The interior layout reflects accurate proportions, clear zoning, and professional CAD detailing suitable for restaurant planning and execution.
The restaurant project detail also illustrates an Arabic coffee and tea majlis area, along with a well-planned dining hall design. It shows seating orientation, spatial hierarchy, and interior division suitable for cultural hospitality spaces. Wall alignments, furniture placement, and area distribution are drafted for practical implementation. This AutoCAD drawing is useful for architects, interior designers, and builders working on restaurant, café, and hospitality projects requiring precise and construction-ready interior layouts.




Uploaded by:
Harriet Burrows
Tags
Ratings & Reviews
Be the first to share your experience with this product. Your review helps others make better decisions!