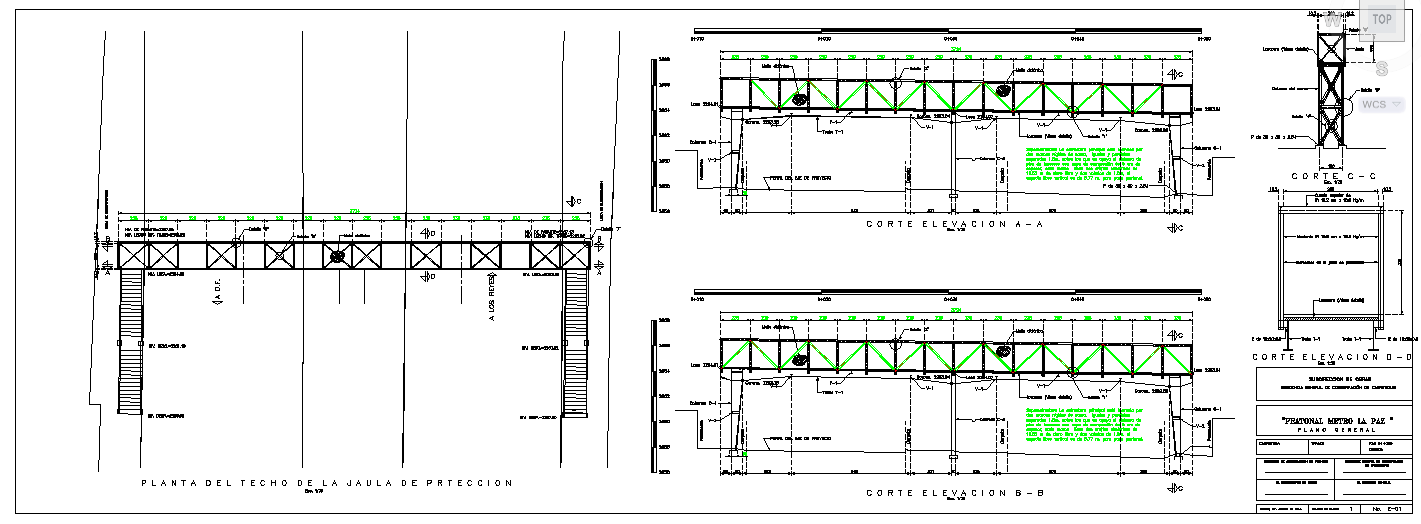
Steel Pedestrian Bridge Design Drawing with Structural Layout Details
Tags
Ratings & Reviews
Be the first to share your experience with this product. Your review helps others make better decisions!
Description
This AutoCAD drawing presents a steel pedestrian bridge design prepared for structural planning, safety evaluation, and engineering reference. The drawing illustrates the overall bridge layout with clear span arrangement, walkway width, support positioning, and steel framing system. Structural components such as main girders, cross members, bracing elements, and deck support are shown with accurate dimensions to explain load transfer and stability. The layout helps engineers understand critical aspects of pedestrian bridge behavior under usage and environmental conditions.
The drawing also supports learning from structural performance and failure considerations, which are essential for improving bridge design, construction quality, and long-term maintenance. Clean line work, scaled measurements, and organized detailing make it suitable for civil engineers, structural designers, and students. This steel pedestrian bridge design drawing serves as a practical reference for design coordination, analysis, and documentation using AutoCAD and compatible engineering software.

Uploaded by:
Harriet Burrows
Tags
Ratings & Reviews
Be the first to share your experience with this product. Your review helps others make better decisions!