Pedestrian Bridge Design Drawing with Span Section and Structural
Tags
Ratings & Reviews
Be the first to share your experience with this product. Your review helps others make better decisions!
Description
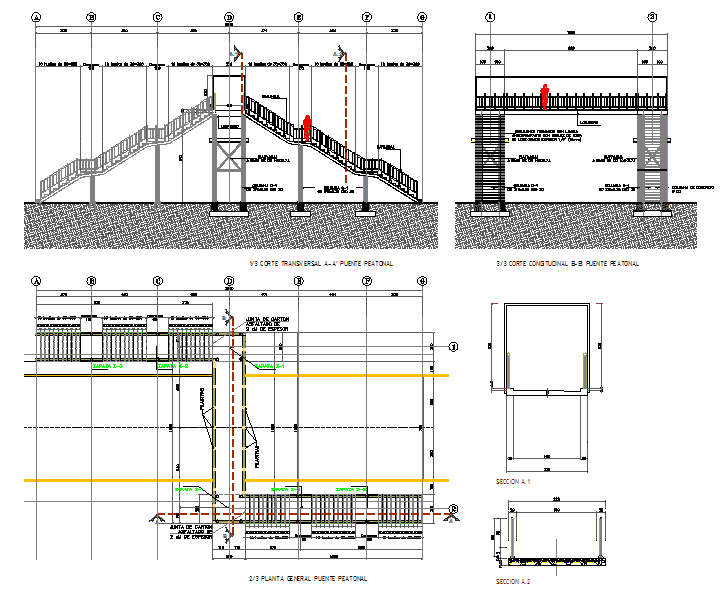
This pedestrian bridge design drawing provides a detailed AutoCAD layout illustrating the structural arrangement of a footbridge intended for safe public movement. The drawing includes plan views, elevation profiles, and sectional details showing bridge span length, deck width, railing alignment, and support positioning. Structural elements such as beams, deck slab, and connection points are clearly annotated with measured dimensions, centerlines, and level references to support accurate design coordination and construction planning.
The pedestrian bridge design also represents typical bridge construction methods used for footbridges, including beam-based structural support suitable for short to medium spans. Clear detailing of deck levels, walking surface width, and structural symmetry helps professionals understand load distribution and functional clearance. This drawing is useful for architects, civil engineers, and infrastructure planners working on pedestrian circulation, urban connectivity, and public access projects requiring precise and well-defined bridge design documentation.




Uploaded by:
Harriet Burrows
Tags
Ratings & Reviews
Be the first to share your experience with this product. Your review helps others make better decisions!