Building Foundation Detail Drawing with Footing Layout and Sections
Tags
Ratings & Reviews
Be the first to share your experience with this product. Your review helps others make better decisions!
Description
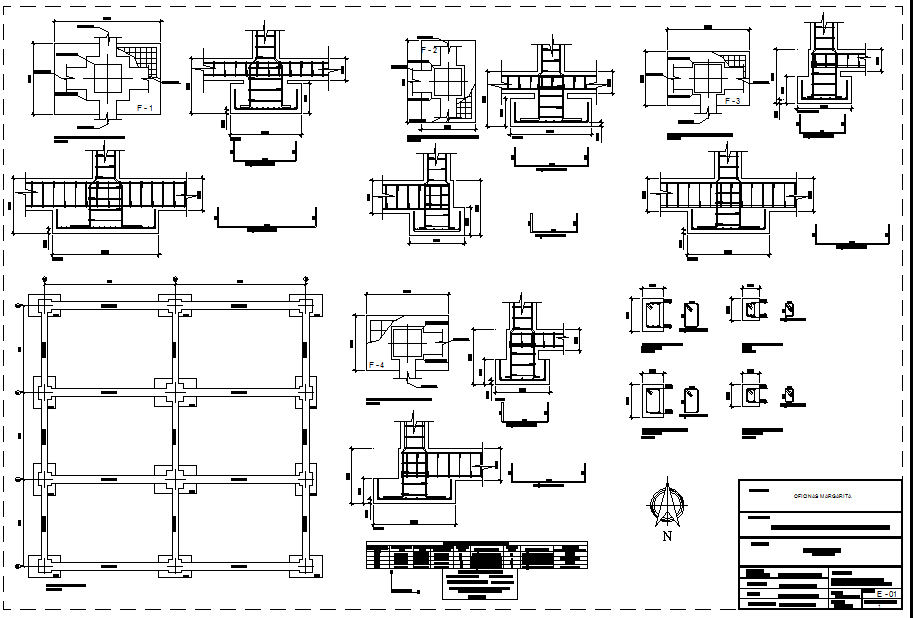
This building foundation detail drawing presents a comprehensive AutoCAD layout showing footing arrangements, column base connections, sectional views, and structural alignment across the foundation grid. The foundation detail drawing clearly illustrates the load transfer paths, footing dimensions, pedestal positions, and structural offsets designed to connect the superstructure to the ground safely. Plan views and cross sections explain footing depth, spacing, and geometry, supporting accurate interpretation of structural behavior and construction sequencing.
The foundation detail layout further includes multiple footing types, column intersections, and reference grids arranged within a coordinated foundation system. This detailed foundation drawing is suitable for architects and civil engineers who require clear visualization of structural support elements and dimensional accuracy. The AutoCAD foundation detail provides a reliable reference for planning, technical review, and execution of building foundations using standa-+rdized drafting practices and precise measurement control.

Uploaded by:
Fernando Zapata
Tags
Ratings & Reviews
Be the first to share your experience with this product. Your review helps others make better decisions!