Clothes Shop Design DWG File with CAD Layout and Interior Plan
Tags
Ratings & Reviews
Be the first to share your experience with this product. Your review helps others make better decisions!
Description
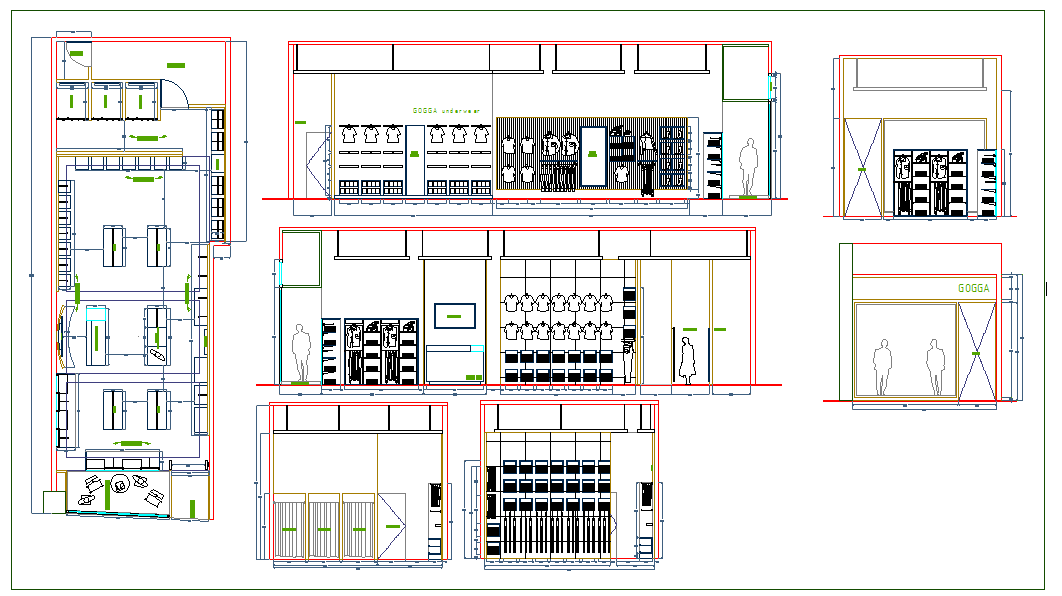
This Clothes Shop Design DWG file provides detailed CAD layouts for architects, interior designers, and civil engineers. The file includes precise measurements for store dimensions, furniture placement, display units, circulation paths, and customer areas. Each section is carefully labeled to ensure accurate implementation in AutoCAD, Revit, 3D Max, and Google SketchUp. Designers can use this file to plan functional, visually appealing retail interiors that maximize space efficiency and customer experience. The drawing includes both floor plans and sectional views, enabling professionals to understand the complete spatial arrangement and lighting considerations.
The DWG file also contains annotations for shelving heights, counter dimensions, and window displays, allowing designers to replicate accurate store interiors. This ready-to-use drawing helps architects and interior designers save time, reduce errors, and deliver precise store layouts. By downloading this Clothes Shop DWG file, users gain access to fully measured, high-quality CAD designs suitable for retail projects of any scale. It is an essential resource for professionals looking to create well-planned, functional, and visually attractive clothing store interiors efficiently.

Uploaded by:
Jafania Waxy
Tags
Ratings & Reviews
Be the first to share your experience with this product. Your review helps others make better decisions!