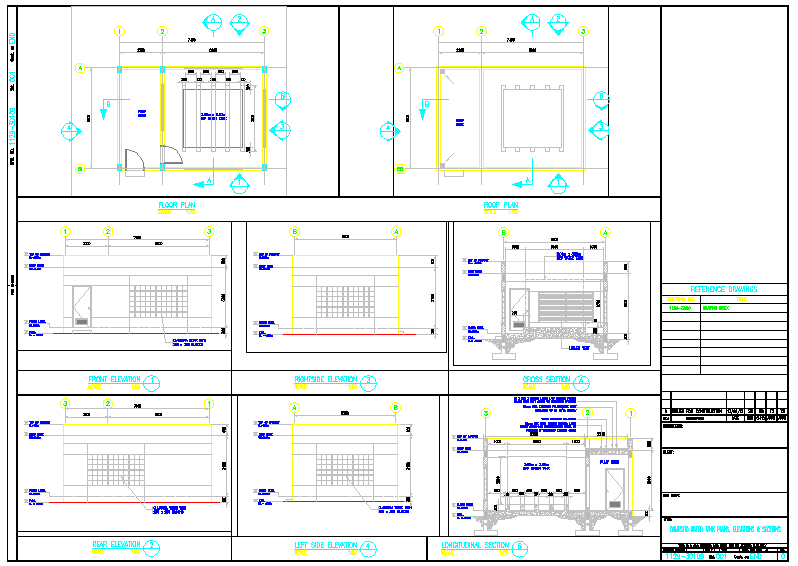
Domestic Water Tank Design DWG File with 75-400 Liter Capacity Plans
Tags
Ratings & Reviews
Be the first to share your experience with this product. Your review helps others make better decisions!
Description
This Domestic Water Tank design is meticulously drawn in AutoCAD format, providing a complete DWG file for architects, civil engineers, and builders. The design features cylindrical storage tanks commonly used in residential and commercial buildings, with typical capacities ranging from 75 to 400 liters. The plan includes detailed measurements, sectional views, and layout specifications, making it easy to integrate into household and commercial plumbing systems. This file ensures precise modeling of tank placement, inlet and outlet piping, and space planning for natural gas, electricity, or solar-powered heaters.




Uploaded by:
uthuman shajahan
Tags
Ratings & Reviews
Be the first to share your experience with this product. Your review helps others make better decisions!