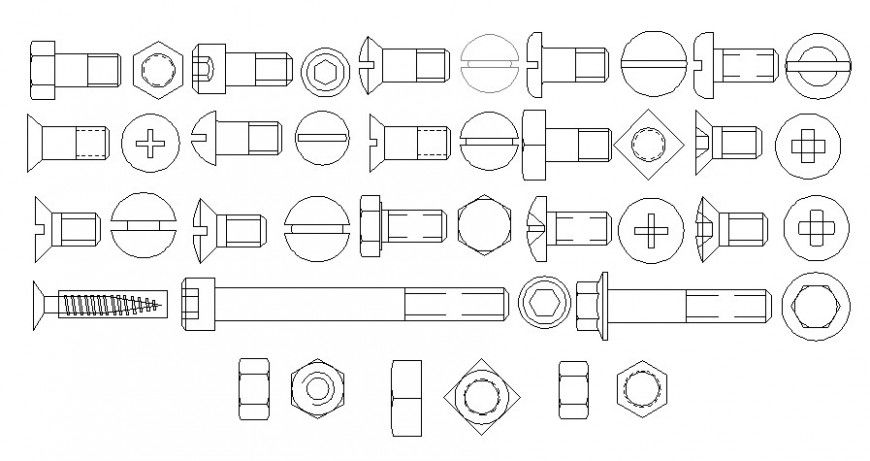
Bolt nut details drawings 2d view autocad file

Ratings & Reviews
⭐
No Reviews Yet
Be the first to share your experience with this product. Your review helps others make better decisions!
★★★★★
Description
Bolt nut details drawings 2d view autocad file that shows nut bolt thread and head details along with line drawings of nut bolt.

File Type:
DWG

File Size:
15.5 MB
Category::
Mechanical and Machinery

Sub Category::
Mechanical Engineering

type:
Gold
Tags
#construction block#angle sections#concrete masonry#dimension#sections#autocad drawing#2d view#downloads#free#building#autodesk#files#cad drawing.
Uploaded by:
Eiz
Luna
Ratings & Reviews
⭐
No Reviews Yet
Be the first to share your experience with this product. Your review helps others make better decisions!
★★★★★