Structure Design DWG with Detailed Measurements for Builders
Tags
Ratings & Reviews
Be the first to share your experience with this product. Your review helps others make better decisions!
Description
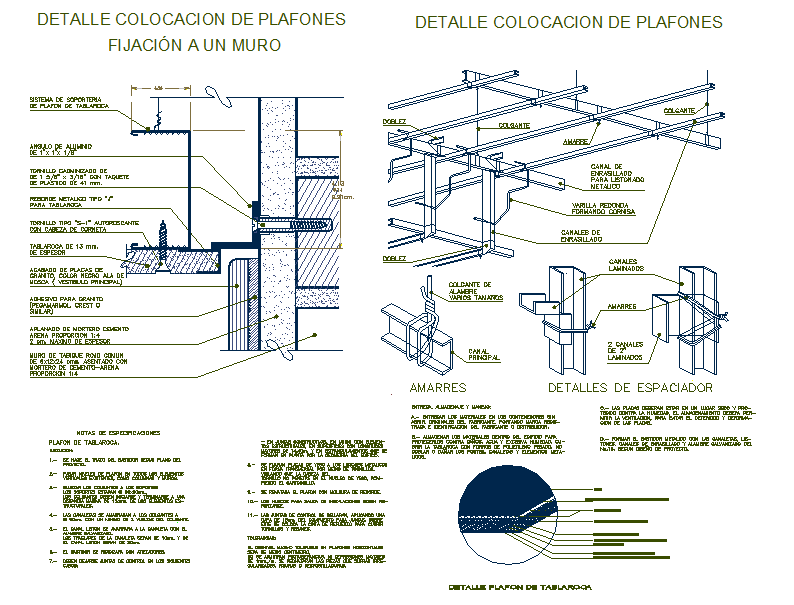
This Structure Design DWG file includes detailed structural designs, foundation layouts, and section plans for professional construction and architectural use. It covers a variety of designs such as support systems, framing techniques, and detailed component specifications. Ideal for architects, civil engineers, and construction professionals who need reliable and accurate design data in AutoCAD format. The file includes full architectural and structural details, including grid systems, materials, and construction techniques used for both residential and commercial structures.




Uploaded by:
Liam White
Tags
Ratings & Reviews
Be the first to share your experience with this product. Your review helps others make better decisions!