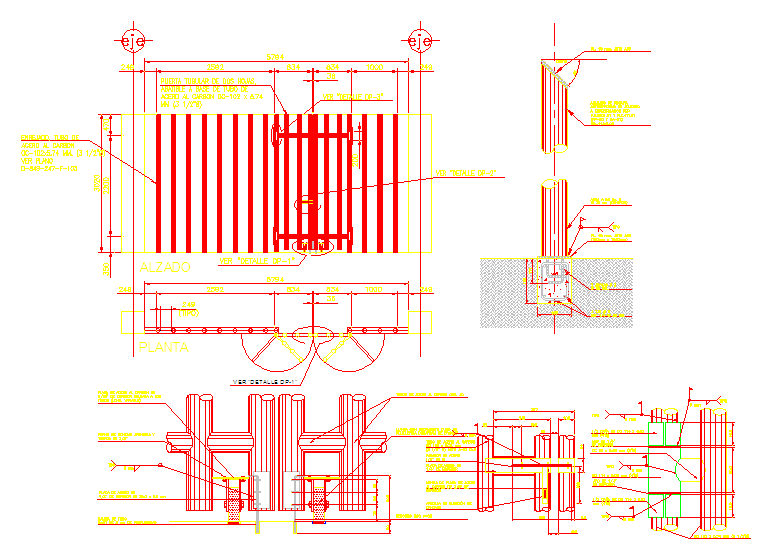
Residential Gate Detail Drawing with Plan Elevation and Section Views
Tags
Ratings & Reviews
Be the first to share your experience with this product. Your review helps others make better decisions!
Description
This AutoCAD gate detail drawing presents a complete technical representation of a residential entrance gate with clearly defined plan, elevation, and sectional views. The drawing illustrates gate width and height measurements, spacing of vertical and horizontal members, hinge alignment, locking arrangement, and swing clearance. Structural fixing details are shown with precise dimensions, including foundation depth, base plate positioning, and anchor connections to ensure proper load transfer. Material thicknesses and member profiles are clearly marked to support accurate fabrication and on-site installation for boundary and entrance gates.
The drawing also includes detailed construction notes that explain fabrication methods, joint connections, and alignment tolerances required for smooth gate operation. Section views highlight foundation embedding, column interface, and ground-level relationships to ensure stability and durability. This gate detail drawing supports architects, civil engineers, and builders in preparing reliable gate construction documentation for residential projects, ensuring dimensional accuracy, structural clarity, and consistent execution during construction.




Uploaded by:
Jafania Waxy
Tags
Ratings & Reviews
Be the first to share your experience with this product. Your review helps others make better decisions!