Modern Shopping Mall Design with Detail Layout and Architectural Plan
Tags
Ratings & Reviews
Be the first to share your experience with this product. Your review helps others make better decisions!
Description
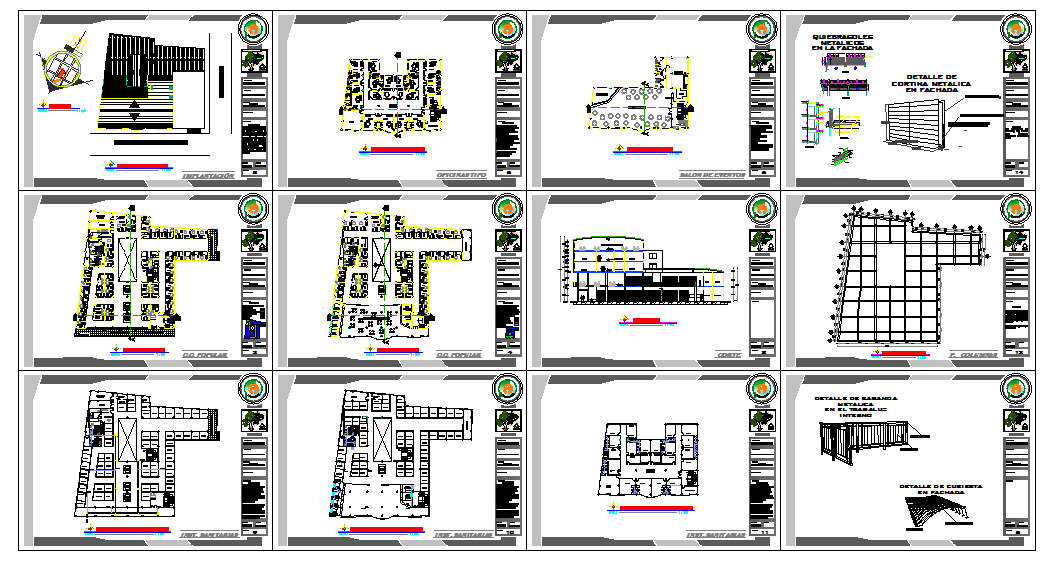
This AutoCAD DWG file features a comprehensive shopping mall design, incorporating modern architecture with detailed floor plans, elevations, and structural components. The design includes retail spaces, common areas, and amenities, along with specialized sections like the mall entrance and service areas. This file is perfect for studying shopping mall layouts, as it showcases effective use of space, flow, and accessibility. The design reflects contemporary architectural standards and provides insights into commercial building projects.




Uploaded by:
Harriet Burrows
Tags
Ratings & Reviews
Be the first to share your experience with this product. Your review helps others make better decisions!