Bridge House Design with Detailed Specifications and Structural Layout
Tags
Ratings & Reviews
Be the first to share your experience with this product. Your review helps others make better decisions!
Description
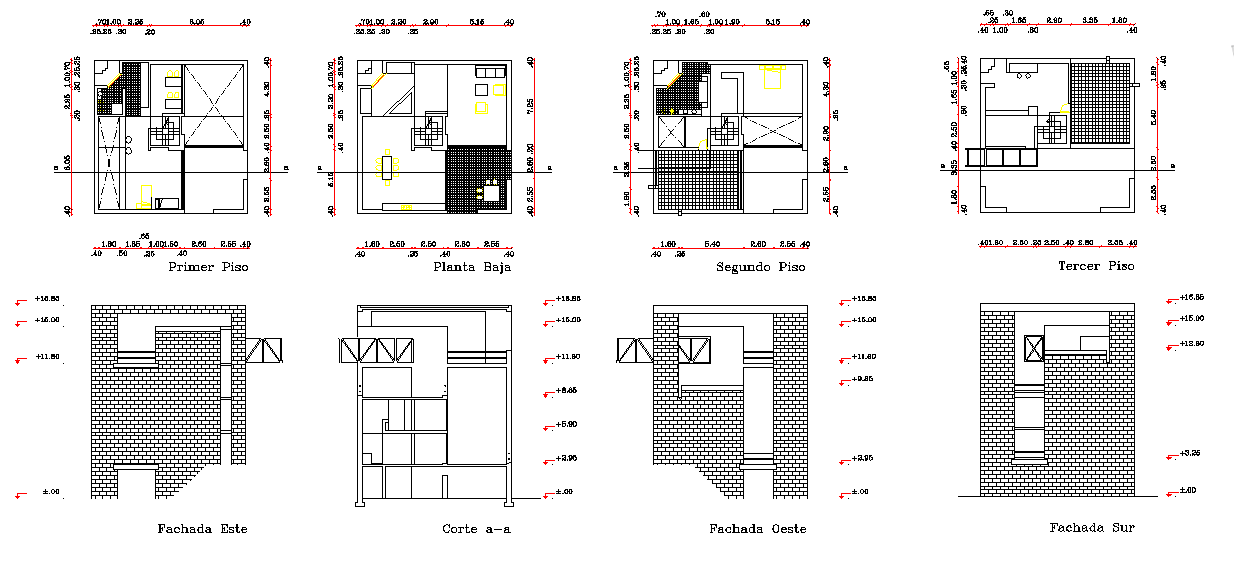
This AutoCAD DWG file presents a detailed bridge house design with comprehensive floor plans, elevations, and sections for a multi-level residential structure. The design includes the first, second, and third floors, and exterior views, along with detailed specifications for the building's structural elements. Perfect for architects, civil engineers, and construction professionals, this design includes all necessary measurements and layout details for constructing a durable and functional bridge house. The file is ideal for residential and infrastructure projects requiring a combination of strength and aesthetics.




Uploaded by:
Harriet Burrows
Tags
Ratings & Reviews
Be the first to share your experience with this product. Your review helps others make better decisions!