Peatonal Bridge Elevation Plans Section Design CAD Drawings.
Tags
Ratings & Reviews
Be the first to share your experience with this product. Your review helps others make better decisions!
Description
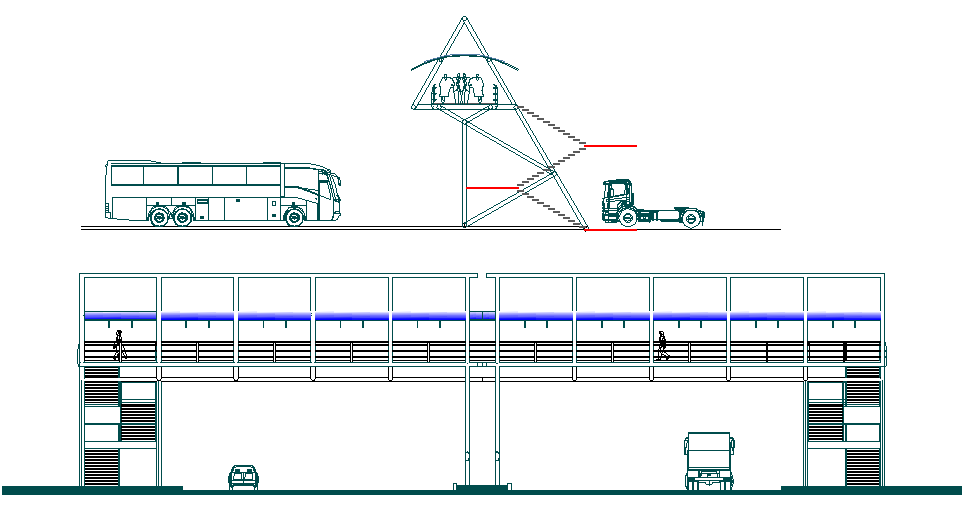
The Peatonal Bridge Elevation CAD drawing provides a detailed structural representation of a pedestrian bridge designed for safe crossing over a roadway used by vehicles such as buses and trucks. The drawing includes the bridge elevation that shows the overall height of the pedestrian walkway above the road level, supported by structural columns and stair access towers on both sides. The elevation illustrates the covered walkway structure with evenly spaced vertical supports and railing systems that ensure pedestrian safety along the bridge deck. The drawing also demonstrates the relationship between the roadway clearance and the bridge structure, allowing vehicles to pass below while pedestrians move safely above.




Uploaded by:
apurva munet
Tags
Ratings & Reviews
Be the first to share your experience with this product. Your review helps others make better decisions!