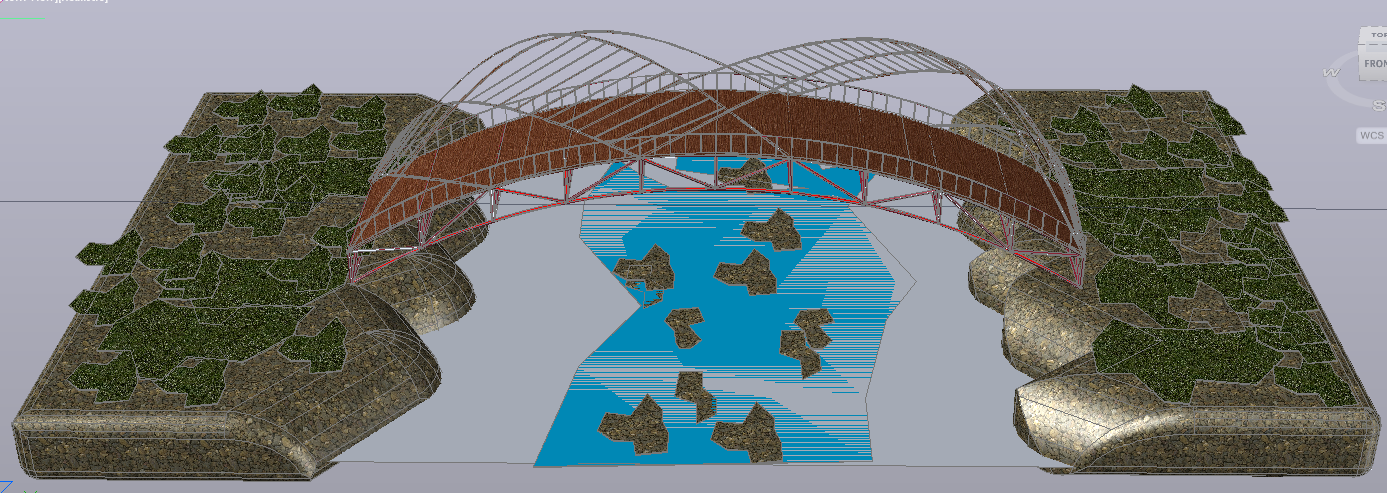
Park Walkway Steel Arch Bridge CAD Model With Terrain Design
Tags
Ratings & Reviews
Be the first to share your experience with this product. Your review helps others make better decisions!
Description
This AutoCAD DWG file presents a complete landscape pedestrian arch bridge design with integrated steel framework and natural terrain detailing. The drawing illustrates a curved pedestrian bridge spanning over a water body, supported by arched steel truss members and vertical frame connections. The walkway deck follows a smooth arch profile with railing systems on both sides, ensuring pedestrian safety and visual balance. Stone embankments, landscaped green surfaces, and stepped retaining forms are clearly modeled to show how the bridge connects with the surrounding terrain. The water flow area beneath the bridge is indicated with contour and texture representation, supporting site planning and environmental coordination.
The landscape pedestrian arch bridge AutoCAD drawing is suitable for architects, civil engineers, urban designers, and builders involved in park development, recreational pathways, and public landscape projects.

Uploaded by:
Fernando Zapata
Tags
Ratings & Reviews
Be the first to share your experience with this product. Your review helps others make better decisions!