Bridge Elevation Detail DWG with Span, Pier and Foundation Design Data
Tags
Ratings & Reviews
Be the first to share your experience with this product. Your review helps others make better decisions!
Description
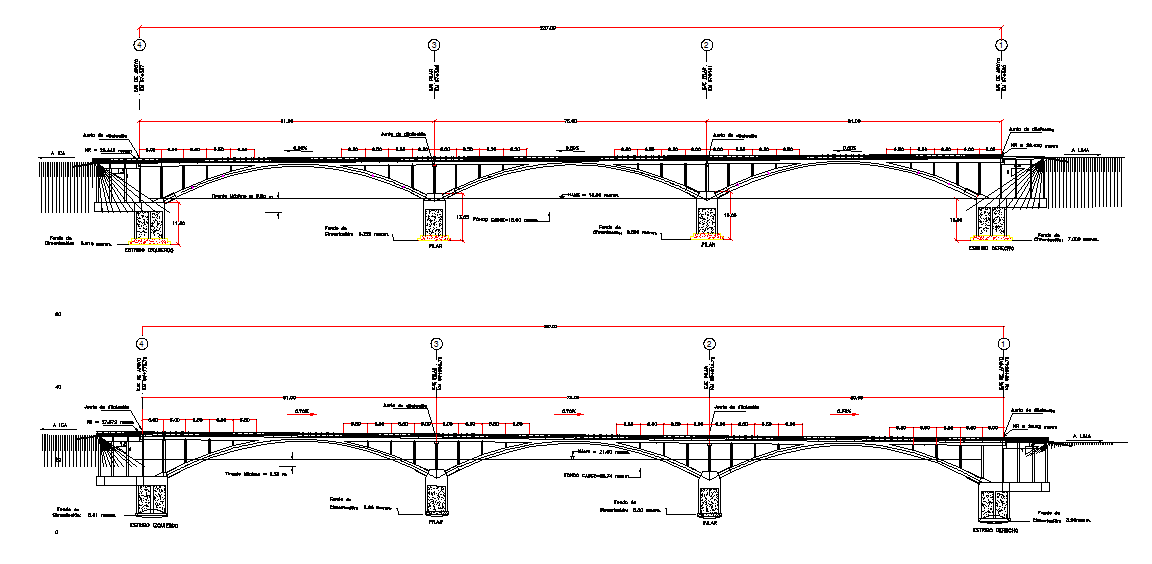
This Bridge Elevation Detail DWG file provides complete technical drawings for reinforced concrete bridge elevation and structural layout projects. The drawing includes detailed bridge elevation detail DWG views with accurate longitudinal profile, deck alignment, pier positioning, and foundation levels. It shows multi span arch configuration, girder support arrangement, bearing locations, abutment structure, and deck slab profile. All important measurements are clearly marked in millimeters, including overall bridge length, individual span dimensions, pier height, deck thickness, camber rise, and footing depth. The file also illustrates expansion joints, drainage slope, parapet alignment, and load transfer paths, making it suitable for professional design verification and on-site construction reference.

Uploaded by:
john kelly
Tags
Ratings & Reviews
Be the first to share your experience with this product. Your review helps others make better decisions!