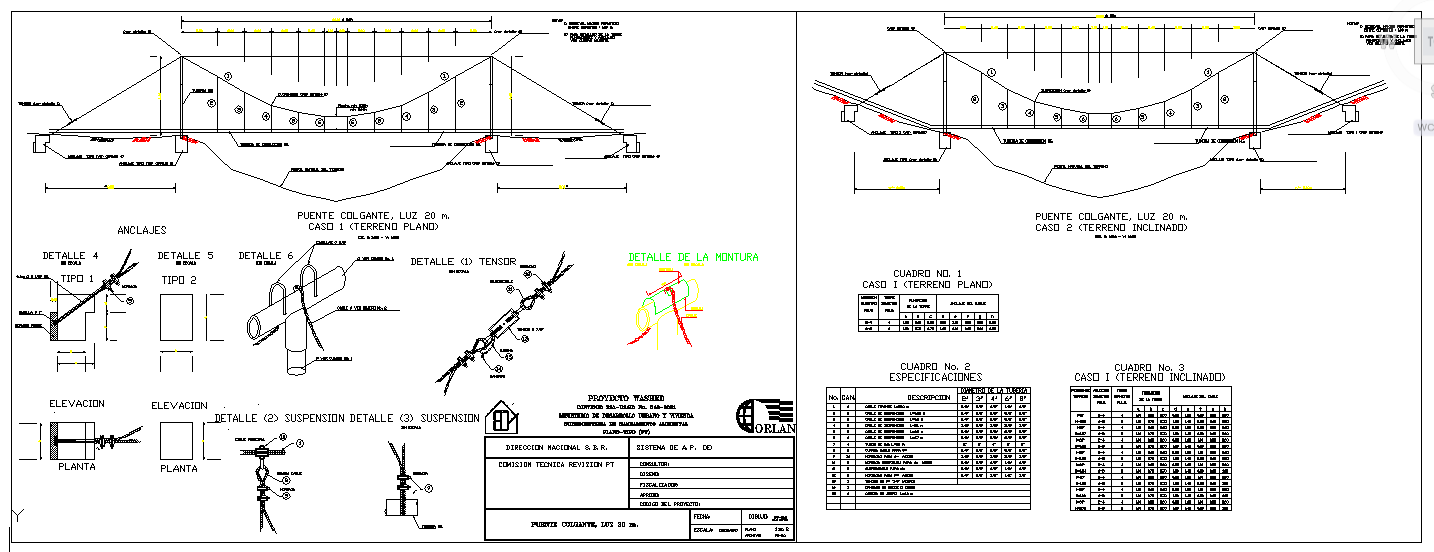
Suspension Bridge Project DWG with 20m Span Anchorage Detail
Tags
Ratings & Reviews
Be the first to share your experience with this product. Your review helps others make better decisions!
Description
This Suspension Bridge Project DWG file provides a complete structural drawing set for a 20m span cable-supported bridge, including general arrangement, longitudinal profile, anchorage system, tension cable layout, and suspension hanger details. The drawing illustrates two terrain conditions, flat ground and inclined ground, with separate structural configurations for each case. Detailed views include main cable curvature, deck support arrangement, anchor block dimensions, bearing positions, and mounting hardware specifications. Sectional cuts, elevation views, and installation notes are included to ensure accurate alignment, load transfer, and construction sequencing. Reinforcement details, connection joints, and material callouts are clearly marked for professional execution.
The suspension bridge project DWG is ideal for civil engineers, bridge designers, contractors, and infrastructure planners involved in suspension bridge design, cable bridge drawing, and pedestrian suspension bridge development.




Uploaded by:
john kelly
Tags
Ratings & Reviews
Be the first to share your experience with this product. Your review helps others make better decisions!