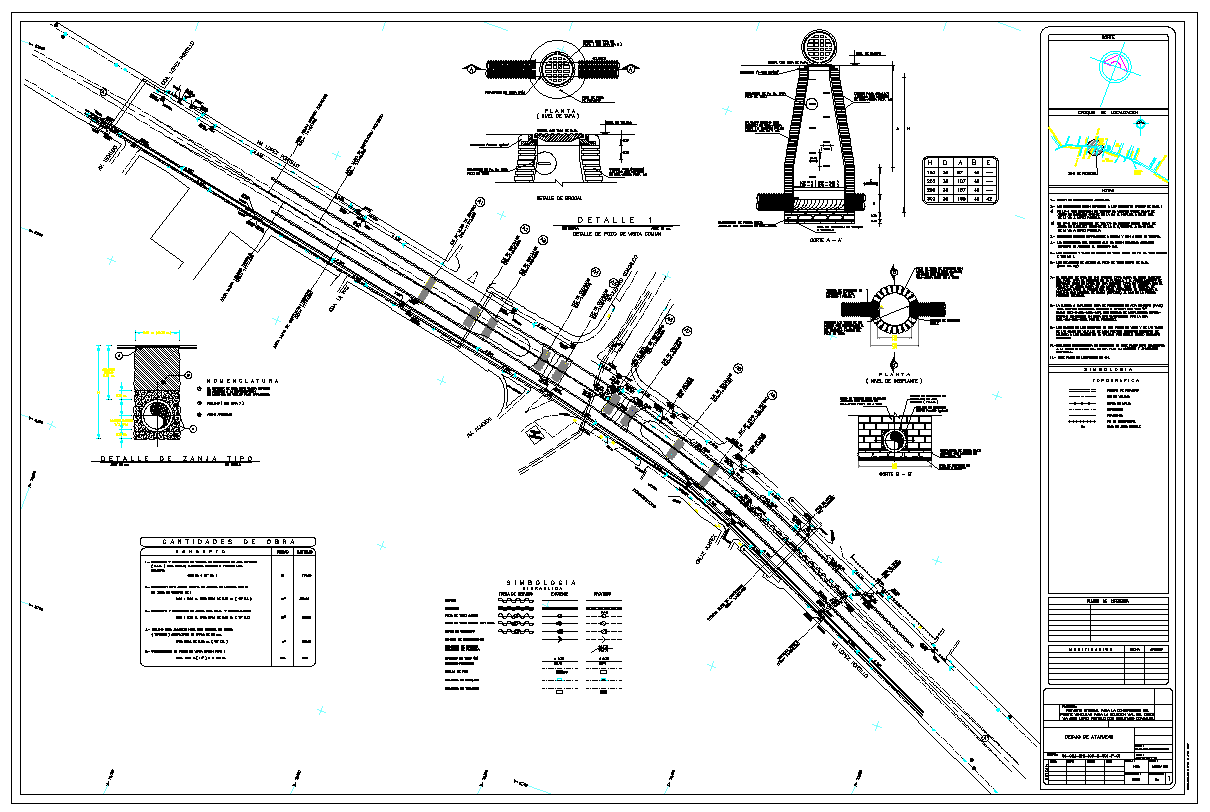
Road Bridge AutoCAD Drawing with Alignment Plan Drainage and Sections
Tags
Ratings & Reviews
Be the first to share your experience with this product. Your review helps others make better decisions!
Description
This Road Bridge AutoCAD Drawing file presents a complete infrastructure layout, including road alignment plan, bridge crossing detail, drainage system arrangement, culvert sections, and structural connection drawings. The drawing shows accurate measurements for road width, curve radius, bridge span length, carriageway spacing, drainage pipe diameter, and foundation depth. It includes centerline marking, chainage details, manhole positioning, cross drainage structures, and elevation profiles. These technical elements help engineers understand traffic flow, water management, and structural integration in bridge and roadway projects. The drawing is suitable for highway corridors, urban road networks, and rural bridge crossings.
Architects, civil engineers, and builders can use this file for preparing construction drawings, tender documentation, and site execution plans. This bridge drawing improves design accuracy, reduces on-site errors, and supports efficient project management.




Uploaded by:
Liam White
Tags
Ratings & Reviews
Be the first to share your experience with this product. Your review helps others make better decisions!