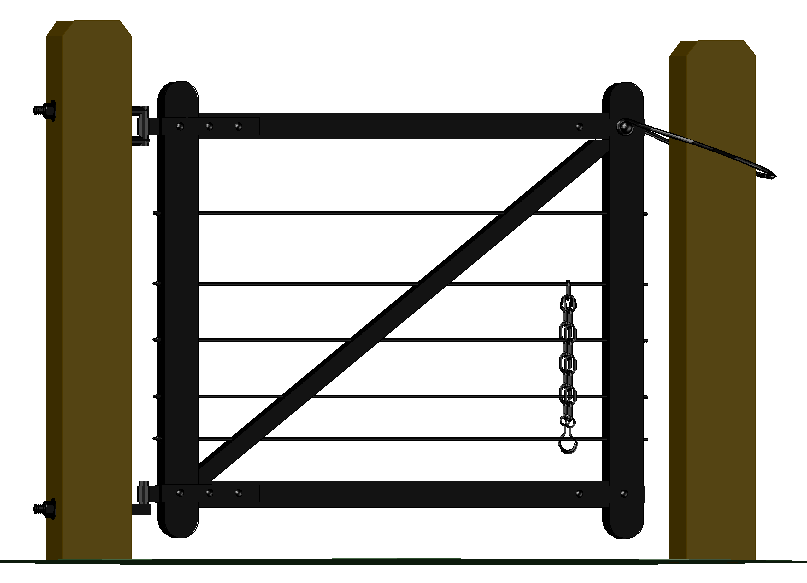
Hampshire Gate Design with Detailed Measurements – AutoCAD Drawing
Tags
Ratings & Reviews
Be the first to share your experience with this product. Your review helps others make better decisions!
Description
This Hampshire Gate Design AutoCAD drawing provides detailed measurements and specifications for constructing a traditional and functional Hampshire gate. The drawing includes a strong wooden post with a steel-framed gate, featuring horizontal bars and a diagonal support for extra strength. The design includes precise measurements for both the frame and locking mechanisms, ensuring secure and reliable gate operation. Ideal for rural or country-style properties, the Hampshire gate is known for its simplicity and practicality. Architects, civil engineers, and builders can use this drawing to create a durable and secure entrance gate for residential or agricultural properties. The file provides clarity on material specifications, construction methods, and installation details.

Uploaded by:
Fernando Zapata
Tags
Ratings & Reviews
Be the first to share your experience with this product. Your review helps others make better decisions!