Factory Layout Design for Manufacturing and Industrial Projects
Tags
Ratings & Reviews
Be the first to share your experience with this product. Your review helps others make better decisions!
Description
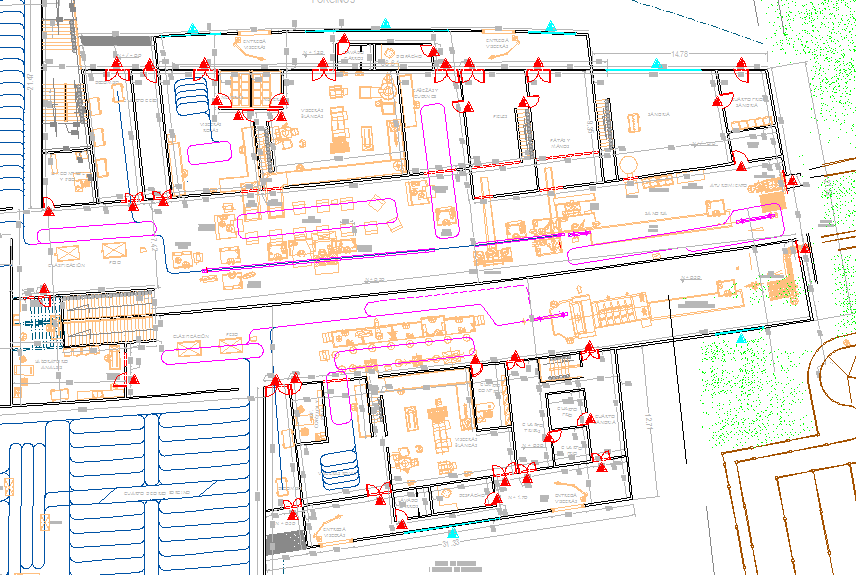
This Factory Layout DWG file provides a detailed design for industrial and manufacturing facilities. The layout includes key components like production areas, machinery placement, storage spaces, and material handling zones. It offers a comprehensive design to optimize space usage and streamline production processes. Whether you're planning a discrete product manufacturing facility or a continuous production plant (such as chemicals or refined oil products), this AutoCAD drawing helps you visualize and plan every detail. It includes precise measurements, equipment placement, and workflow planning for an efficient production environment. Ideal for architects, engineers, and builders, this DWG file ensures your factory layout meets operational and safety standards, facilitating smooth construction and operation.




Uploaded by:
john kelly
Tags
Ratings & Reviews
Be the first to share your experience with this product. Your review helps others make better decisions!