Industry Layouts DWG Files – Manufacturing Facility Designs.
Tags
Ratings & Reviews
Be the first to share your experience with this product. Your review helps others make better decisions!
Description
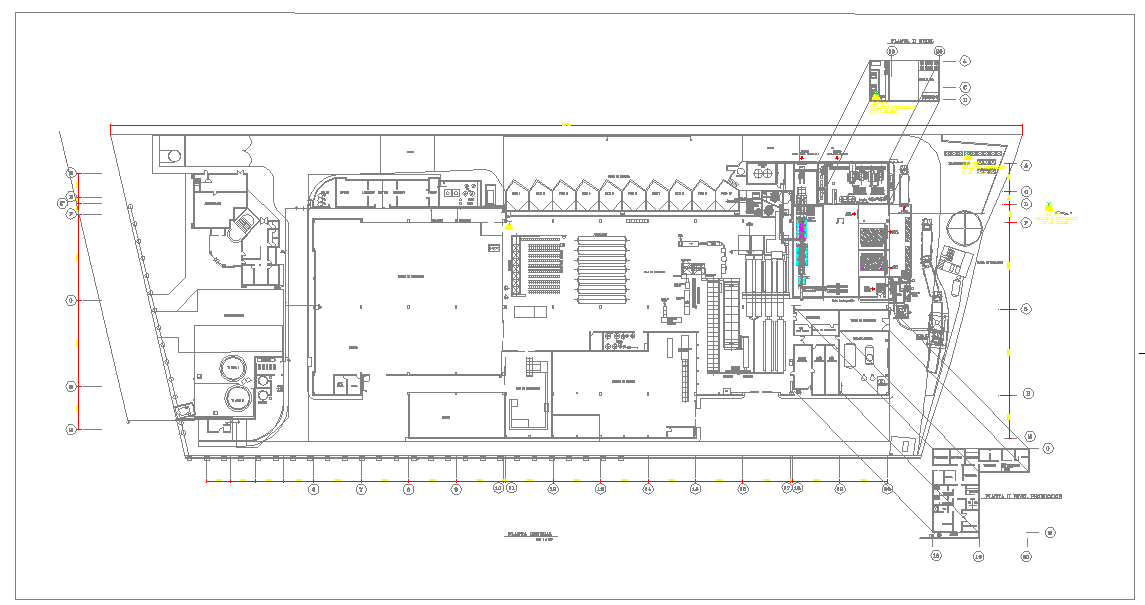
The Industry Layout DWG file presents a comprehensive floor plan for a manufacturing facility. This layout is designed to optimize workflows, enhance efficiency, and ensure smooth operations in an industrial environment. It includes designated areas for production, assembly lines, storage, and administrative spaces, with precise measurements to fit various industrial needs. Whether it’s for a factory, assembly plant, or large-scale manufacturing unit, this DWG design caters to industries that require careful planning for optimal space utilization. Perfect for architects, engineers, and industrial designers working on facility planning and industrial building projects.

Uploaded by:
Harriet Burrows
Tags
Ratings & Reviews
Be the first to share your experience with this product. Your review helps others make better decisions!