Shop Roller Shutter Design DWG File – AutoCAD Shutter Layout Detail
Tags
Ratings & Reviews
Be the first to share your experience with this product. Your review helps others make better decisions!
Description
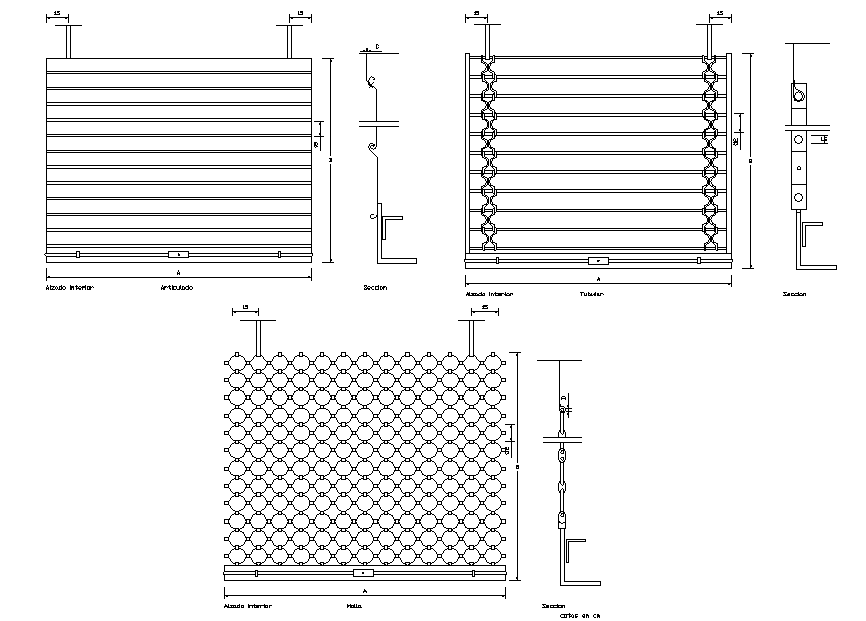
The Shop Roller Shutter DWG file presents a detailed design for a roller shutter door. Featuring several horizontal slats hinged together, this shutter is commonly used in shops, garages, and industrial settings. The file includes precise elevations, sections, and dimensions for easy construction and installation. It provides both aesthetic appeal and functional security, ensuring a versatile and secure design for various applications. This file is an ideal resource for architects, civil engineers, and builders looking to incorporate a reliable and visually appealing roller shutter design into their projects.




Uploaded by:
Harriet Burrows
Tags
Ratings & Reviews
Be the first to share your experience with this product. Your review helps others make better decisions!