Waste Transfer Station DWG Design with Layout and Infrastructure
Tags
Ratings & Reviews
Be the first to share your experience with this product. Your review helps others make better decisions!
Description
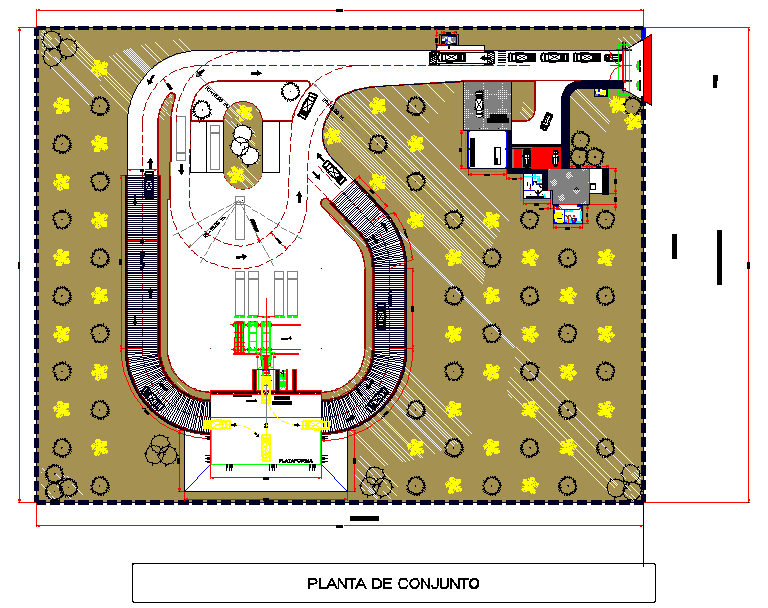
This Waste Transfer Station DWG file provides a detailed design layout of a waste management facility, showcasing critical infrastructure and operational spaces. The design includes precise dimensions for the entire station area, including access roads, waste bins, and transfer zones. Key features include a well-organized flow for waste transport, with areas for waste sorting, storage, and loading. The design also highlights the landscaping around the station with detailed vegetation placement and access points. This file is ideal for architects, engineers, and urban planners focused on creating efficient and environmentally friendly waste management systems.

Uploaded by:
Harriet Burrows
Tags
Ratings & Reviews
Be the first to share your experience with this product. Your review helps others make better decisions!