Residential Apartment CAD Drawing with Floor Plans Elevation Design
Tags
Ratings & Reviews
Be the first to share your experience with this product. Your review helps others make better decisions!
Description
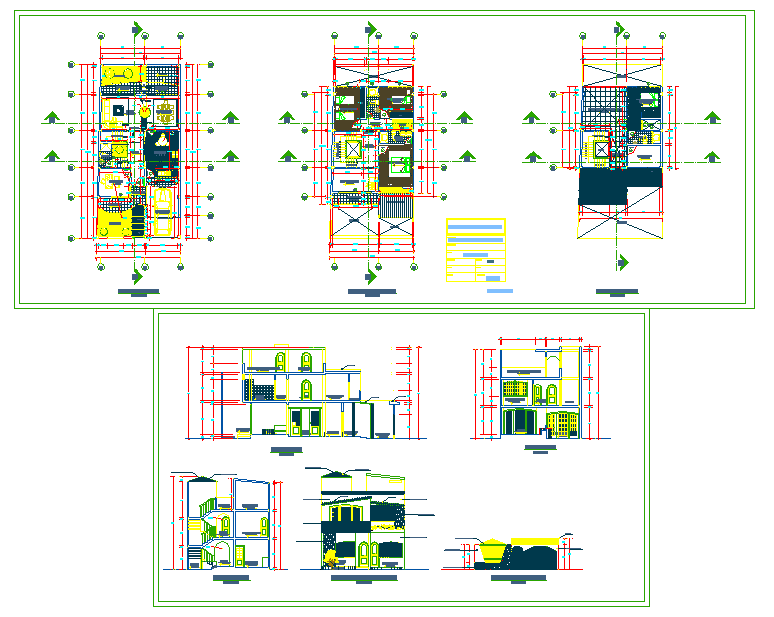
Residential Apartment design. This Residential Apartment CAD Drawing DWG file provides a complete architectural design set for modern bungalow and apartment housing projects. The drawing includes detailed ground floor, first floor, and terrace layout plans with clearly marked living rooms, bedrooms, dining spaces, kitchens, bathrooms, staircases, and circulation corridors. All layouts are prepared with accurate grid systems, wall thickness, column positioning, slab levels, and room dimensions for precise site implementation. The file also features front, rear, and side elevation drawings showing façade treatment, balcony projections, window alignment, and exterior finishes. Interior layouts display furniture placement, lighting zones, and service areas for functional planning.modern house with elevation design, modern house with elevation, interior of ground floor and first floor design, also its bungalow type house.

Uploaded by:
Umar Mehmood
Tags
Ratings & Reviews
Be the first to share your experience with this product. Your review helps others make better decisions!