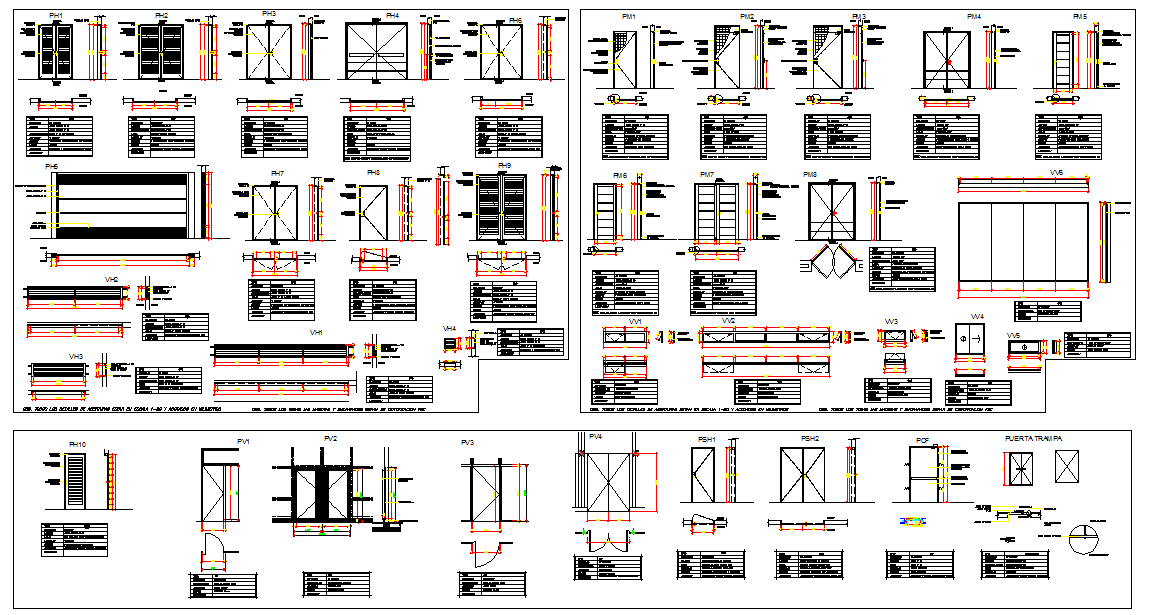
Door Detail Drawing With Multiple Door Types And Frame Sections
Tags
Ratings & Reviews
Be the first to share your experience with this product. Your review helps others make better decisions!
Description
This Door Detail drawing is a comprehensive AutoCAD DWG file prepared for architectural door design and detailing. The drawing set includes multiple door types with clear plan views, elevations, and sectional details. Single leaf, double leaf, sliding, and special purpose doors are illustrated with precise dimensions for shutter width, height, and thickness. Frame profiles, rebate sizes, and wall fixing methods are clearly shown to support accurate installation. Hardware positions such as hinges, handles, locks, andclosers are marked for functional coordination. Dimension lines and annotations define clear opening sizes and frame depths for different wall conditions.

Uploaded by:
Jafania Waxy
Tags
Ratings & Reviews
Be the first to share your experience with this product. Your review helps others make better decisions!