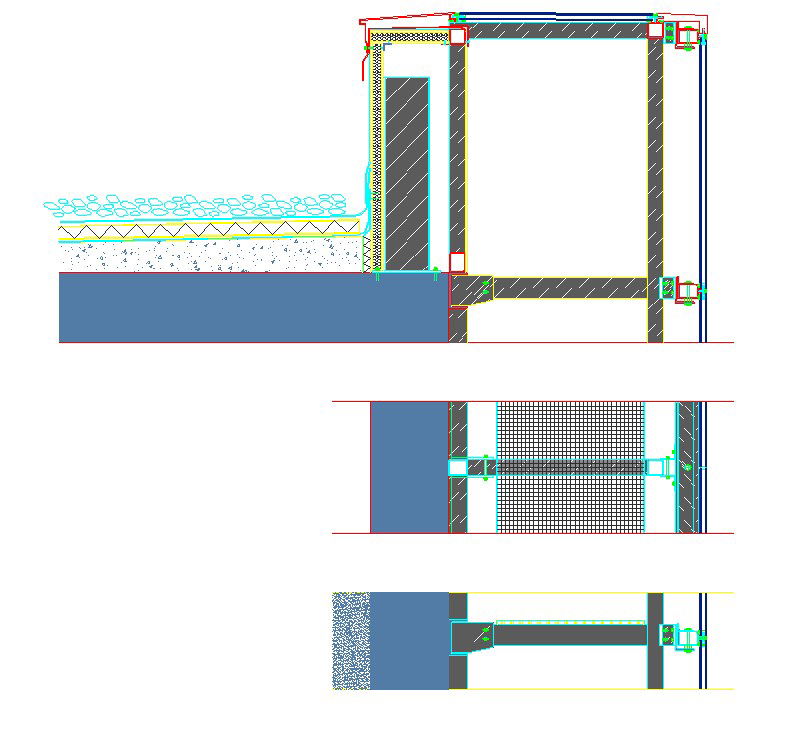
Curtain Wall Design with Structural Details – AutoCAD DWG files
Tags
Ratings & Reviews
Be the first to share your experience with this product. Your review helps others make better decisions!
Description
This AutoCAD DWG file provides detailed curtain wall design plans, showcasing structural connections, material specifications, and dimensional precision. It features comprehensive details of the curtain wall system, including integration with building facades, glass installation methods, and frame assembly. This design is tailored for architects, engineers, and builders, ensuring accuracy in constructing and installing modern curtain walls. The drawings also include key structural components such as vertical and horizontal framing systems, anchorage methods, and the necessary materials for each element of the system. This design is ideal for both commercial and residential projects.




Uploaded by:
Harriet Burrows
Tags
Ratings & Reviews
Be the first to share your experience with this product. Your review helps others make better decisions!