Concrete Column Layout with RCC Reinforcement and Footing AutoCAD
Tags
Ratings & Reviews
Be the first to share your experience with this product. Your review helps others make better decisions!
Description
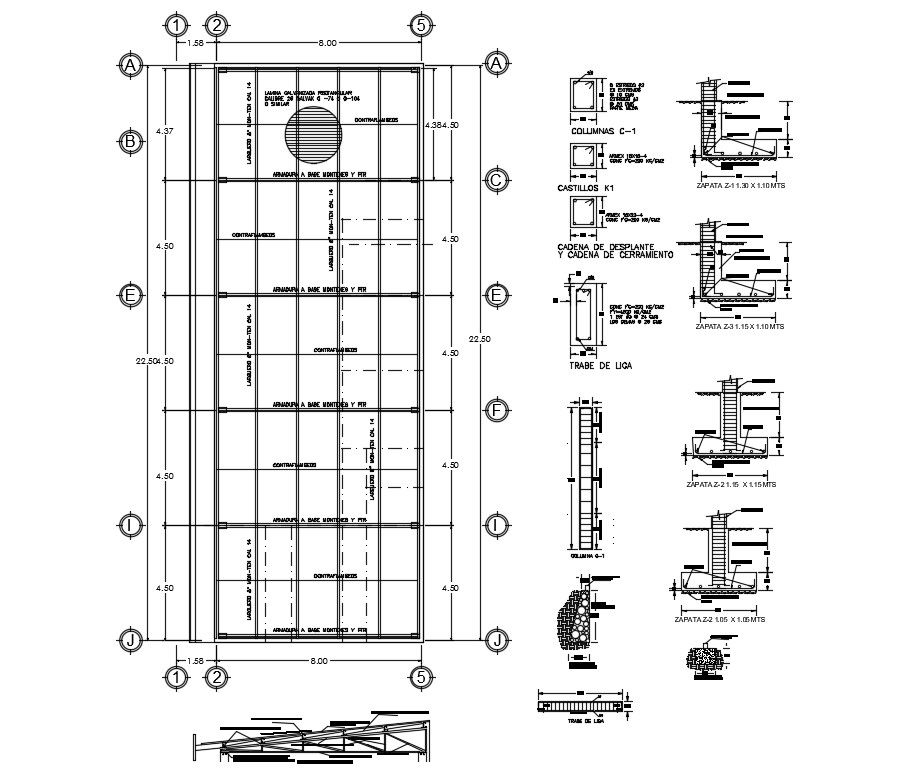
This concrete column design AutoCAD drawing provides detailed structural layout information for reinforced concrete buildings. The drawing includes a complete column grid plan with measured bay spacing, showing typical center-to-center distances of about 4.50 m and an overall structural length of approximately 22.50 m. Column positions are clearly marked with grid references, making coordination with architectural plans simple and accurate. Reinforced concrete columns are detailed with sectional views showing column dimensions, reinforcement bar placement, stirrup spacing, and concrete cover requirements. These details support the precise execution of RCC column construction on site.




Uploaded by:
Priyanka Patel
Tags
Ratings & Reviews
Be the first to share your experience with this product. Your review helps others make better decisions!