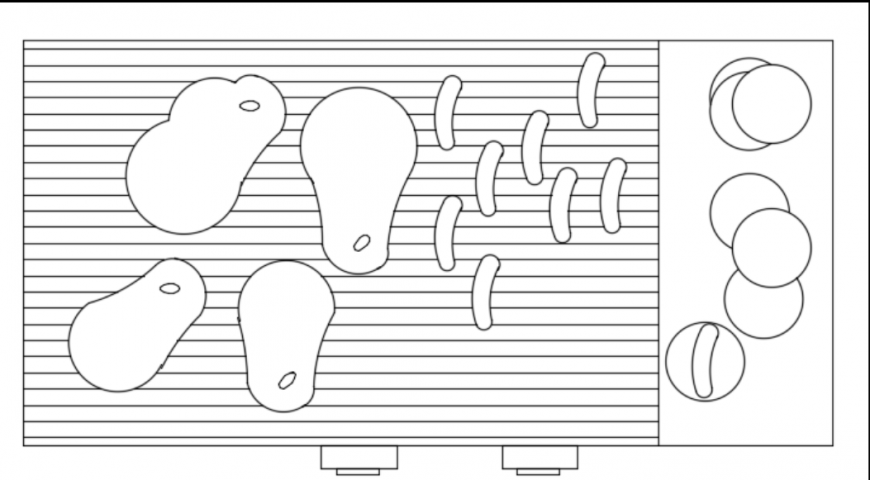
BBQ Top View Plan Grill Layout Outdoor Kitchen CAD Design Detail
Tags
#BBQ grill plan#outdoor kitchen CAD#barbecue layout design#grill top view drawing#cooking station layout#BBQ design detail#dwg files#dwg#AutoCAD files#dwg download#cad files#cad file download#dwg blocks#AutoCAD dwg files#dwg#AutoCADautocad files#dwg download#cad files#cad file download#dwg blocks#AutoCADautocad
Ratings & Reviews
⭐
No Reviews Yet
Be the first to share your experience with this product. Your review helps others make better decisions!
★★★★★
Description
This CAD file presents a detailed BBQ top view plan with grill layout, cooking surface arrangement, and food placement design for outdoor kitchen planning. The drawing highlights grill sections, preparation area, and an organized layout for efficient cooking workflow. It includes clear linework, proportional detailing, and structured composition for easy AutoCAD drafting use. Ideal for designers and planners working on outdoor kitchen layouts, barbecue stations, and recreational space design projects.

Uploaded by:
Eiz Luna
Tags
#BBQ grill plan#outdoor kitchen CAD#barbecue layout design#grill top view drawing#cooking station layout#BBQ design detail#dwg files#dwg#AutoCAD files#dwg download#cad files#cad file download#dwg blocks#AutoCAD dwg files#dwg#AutoCADautocad files#dwg download#cad files#cad file download#dwg blocks#AutoCADautocad
Ratings & Reviews
⭐
No Reviews Yet
Be the first to share your experience with this product. Your review helps others make better decisions!
★★★★★